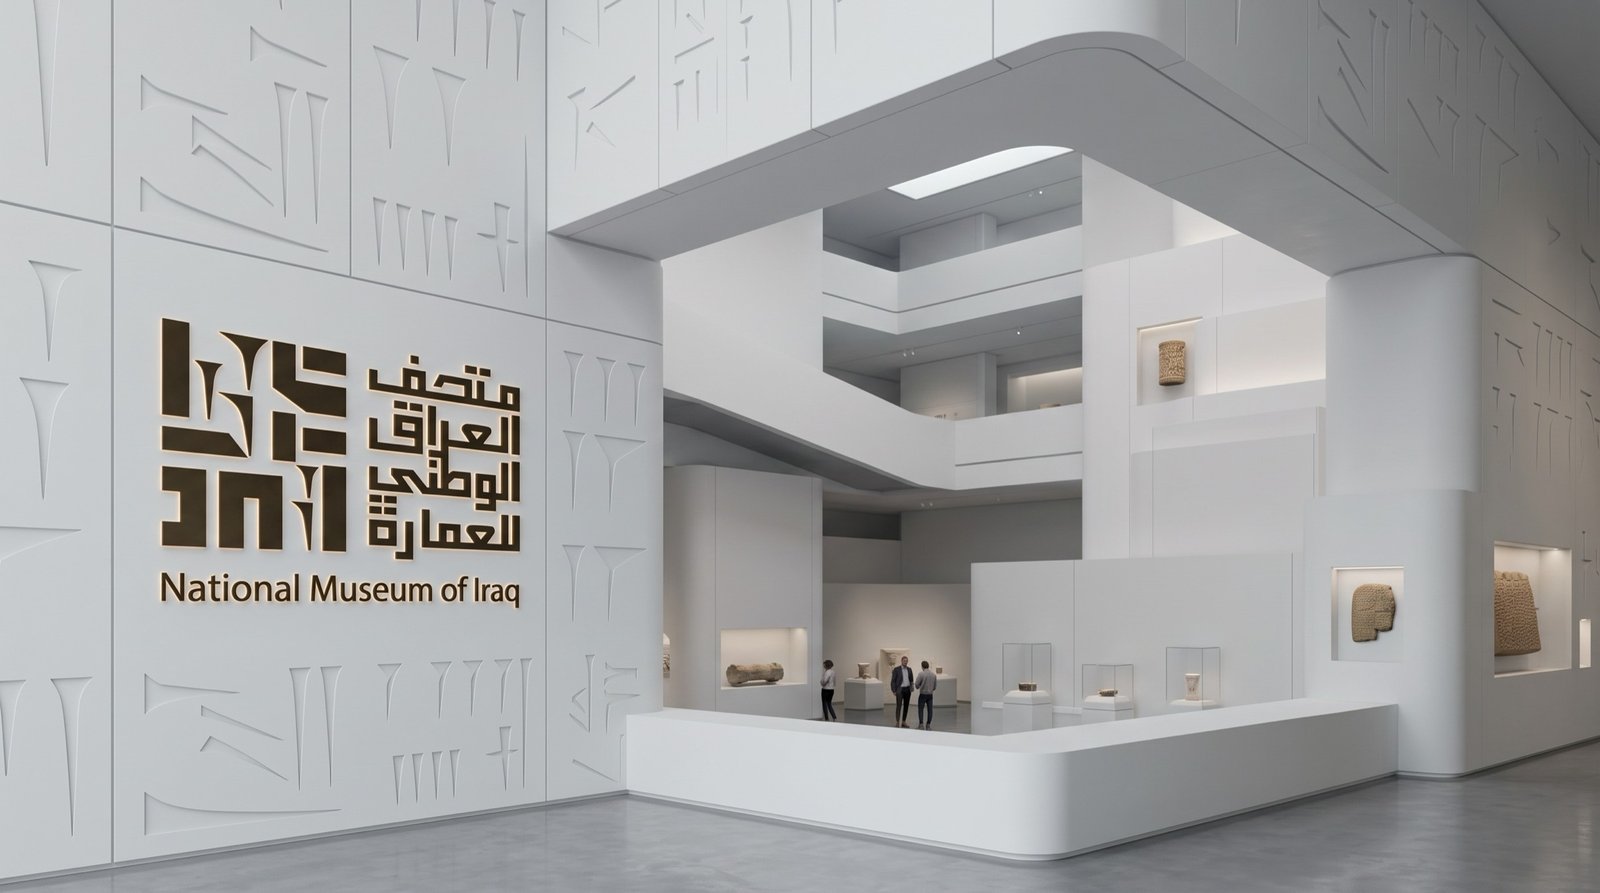
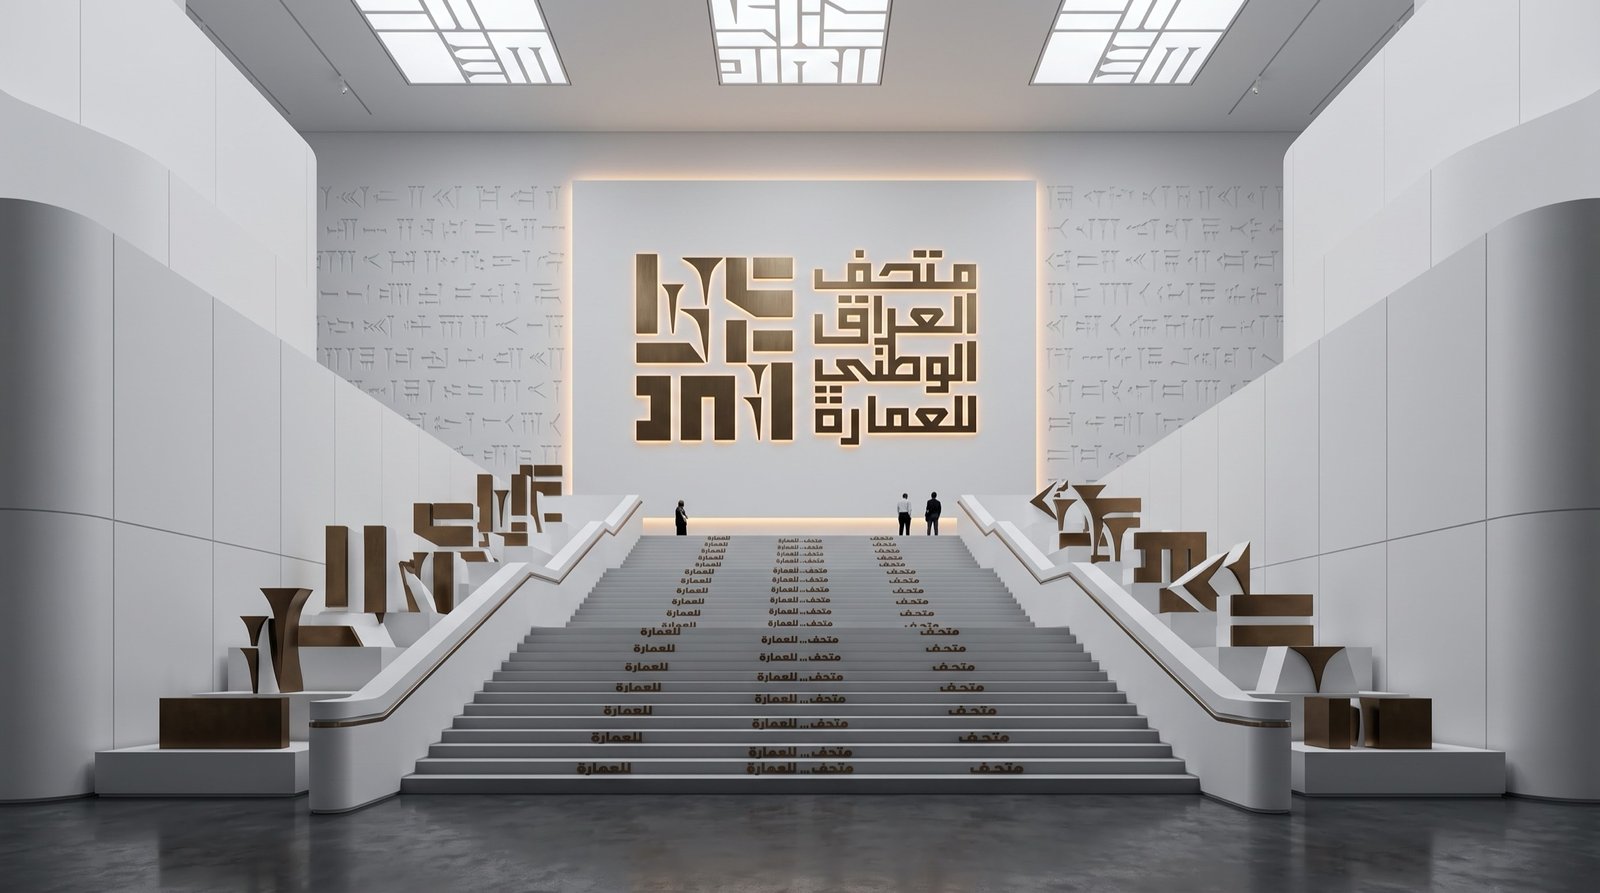
A grand hall with a broad stair leading to a wall bearing the museum’s mark
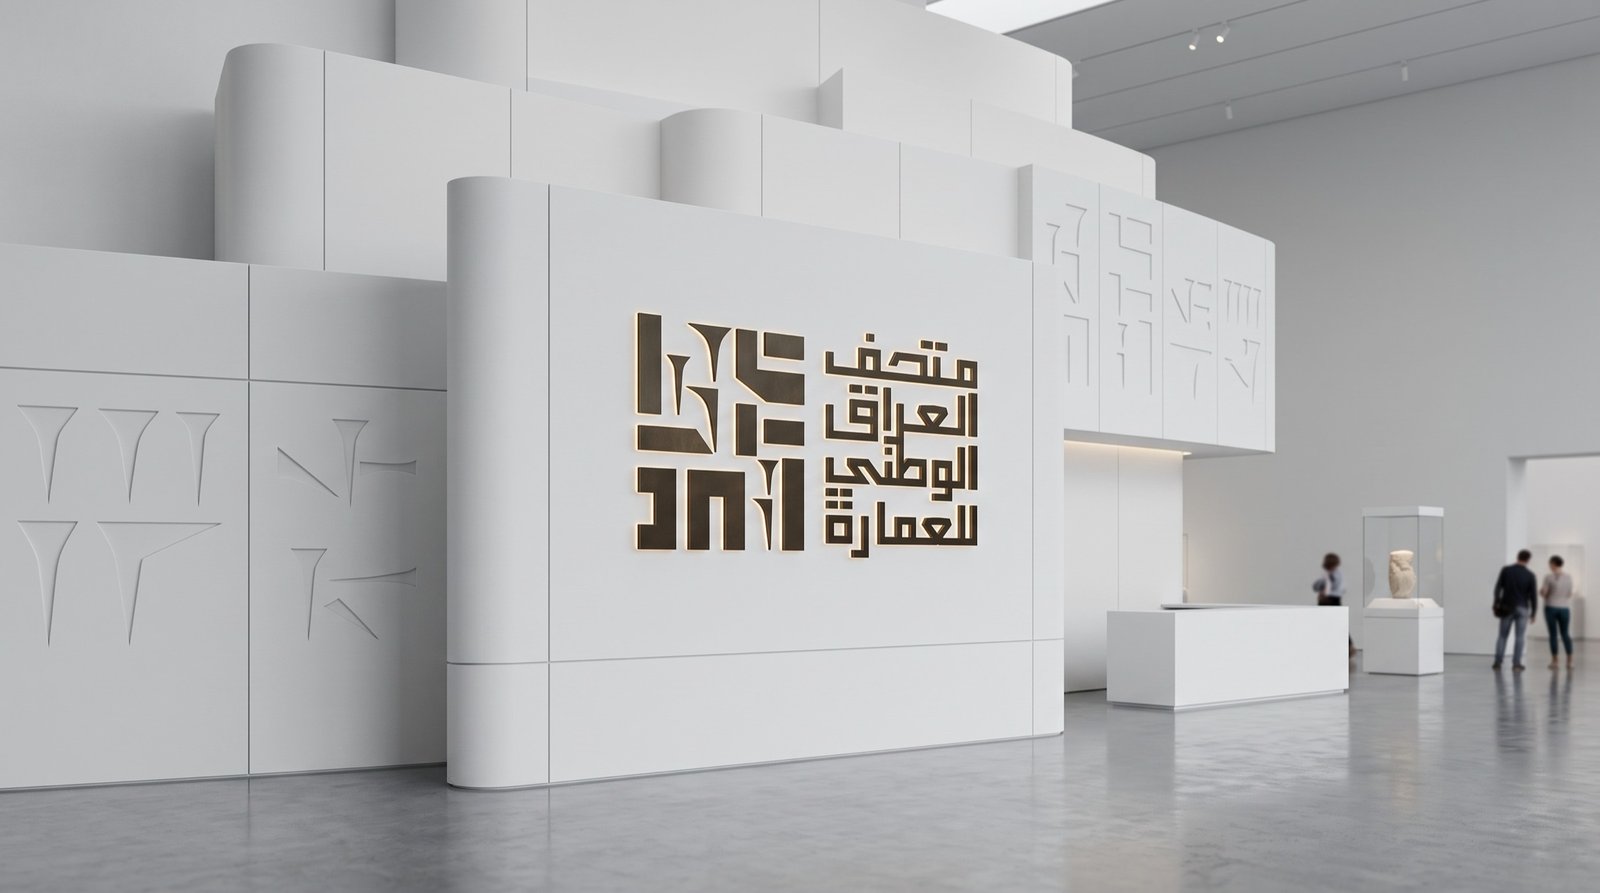
A white gallery with a wall carrying the Kufic mark
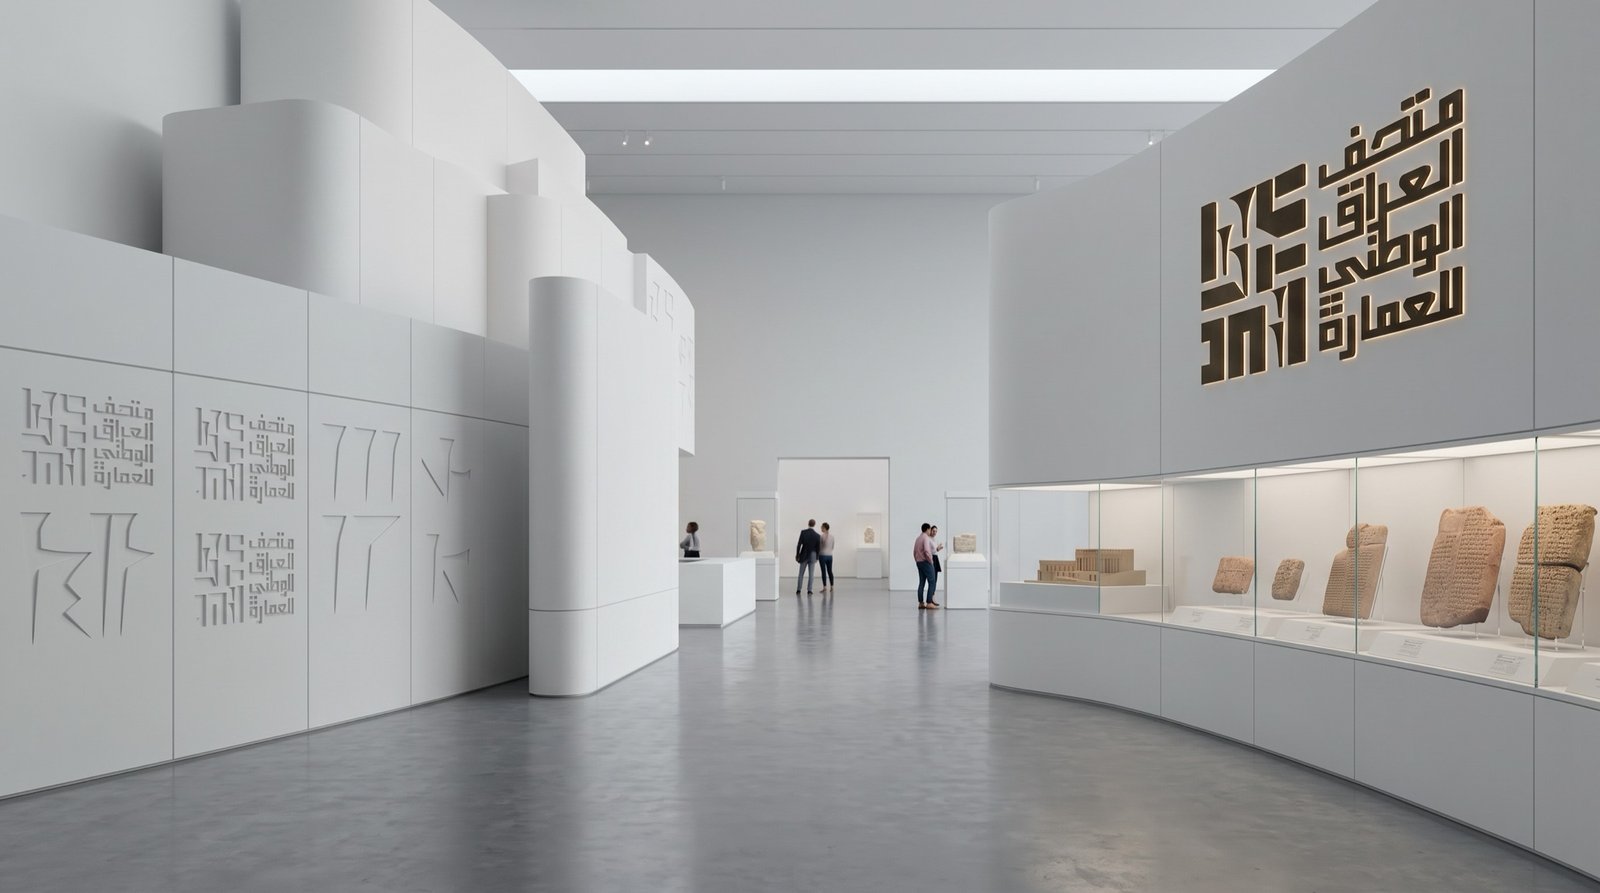
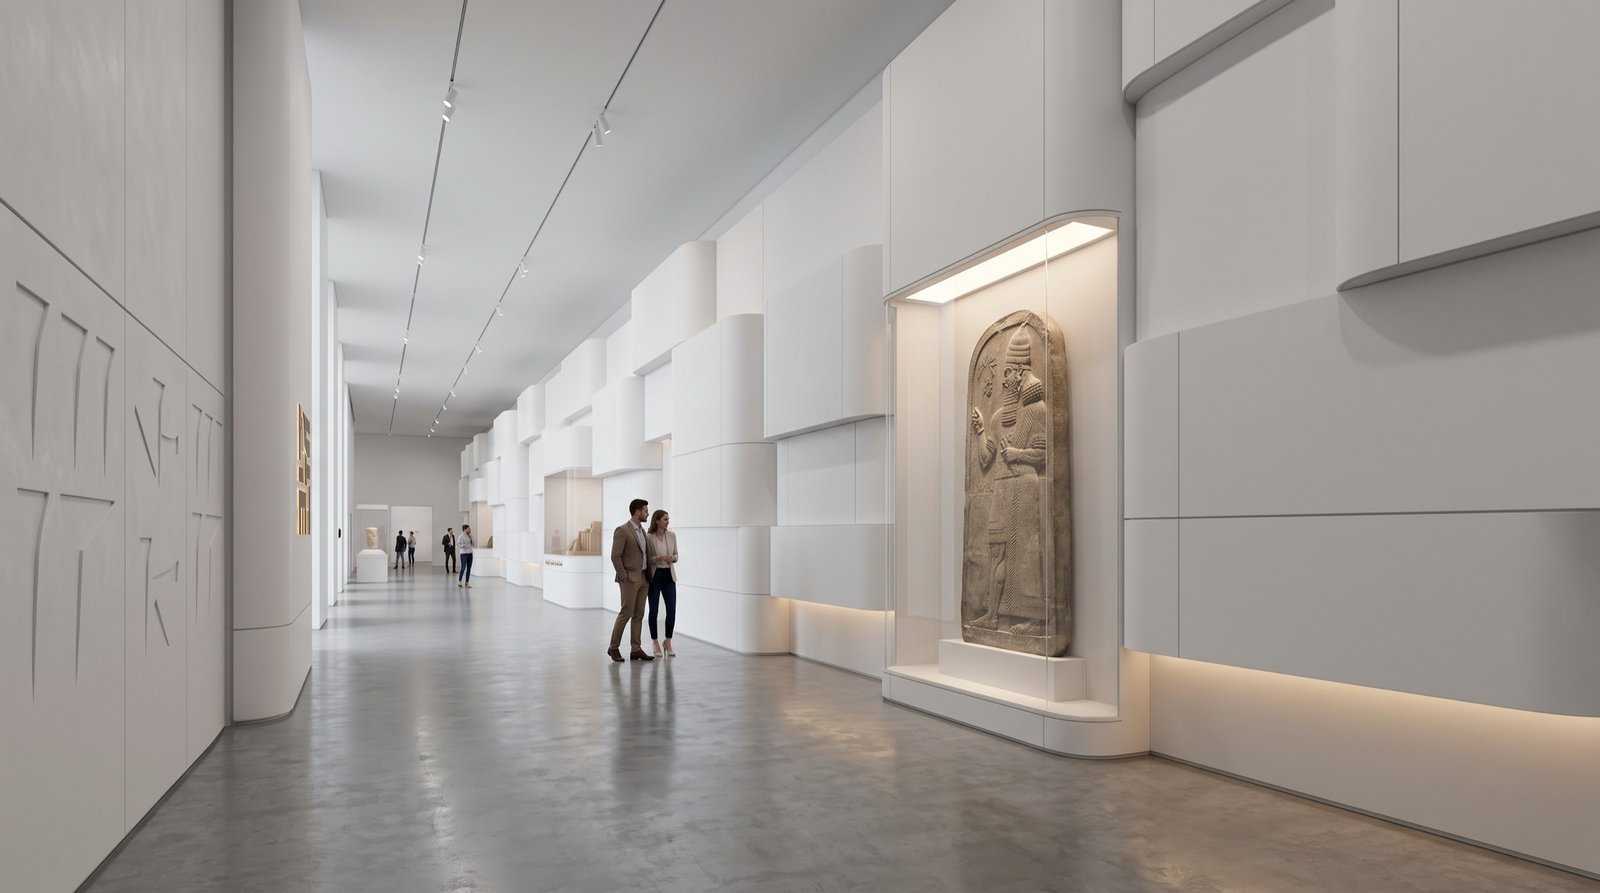
A long gallery with glass cases and white walls
A white cubic display bay in the museum hall
Iraq National Museum of Architecture · Baghdad

Architecture, the memory of place.

A journey through the architecture of Iraq, from an enduring monument to a renewed vision.

The Museum

The Iraq National Museum of Architecture is the first reference for the architecture of Iraq, from the Ziggurat of Ur to Zaha Hadid.

Seven thousand years of building, shown in model, drawing and record. Here, three hours to visit. A lifetime to comprehend.

What we stand on
٧٠٠٠years of building
٢٢architectural eras
١٠landmarks in the collection
١٠pioneering builders
The Film

Stay tuned.

Stay tuned.

The museum’s identity in motion: the Kufic form assembles and the name takes shape. The opening date will be announced through the museum’s official channels.

We use your email only to tell you about the opening. No more than that.

Plan to Built

From drawing to building.

From drawing to building.

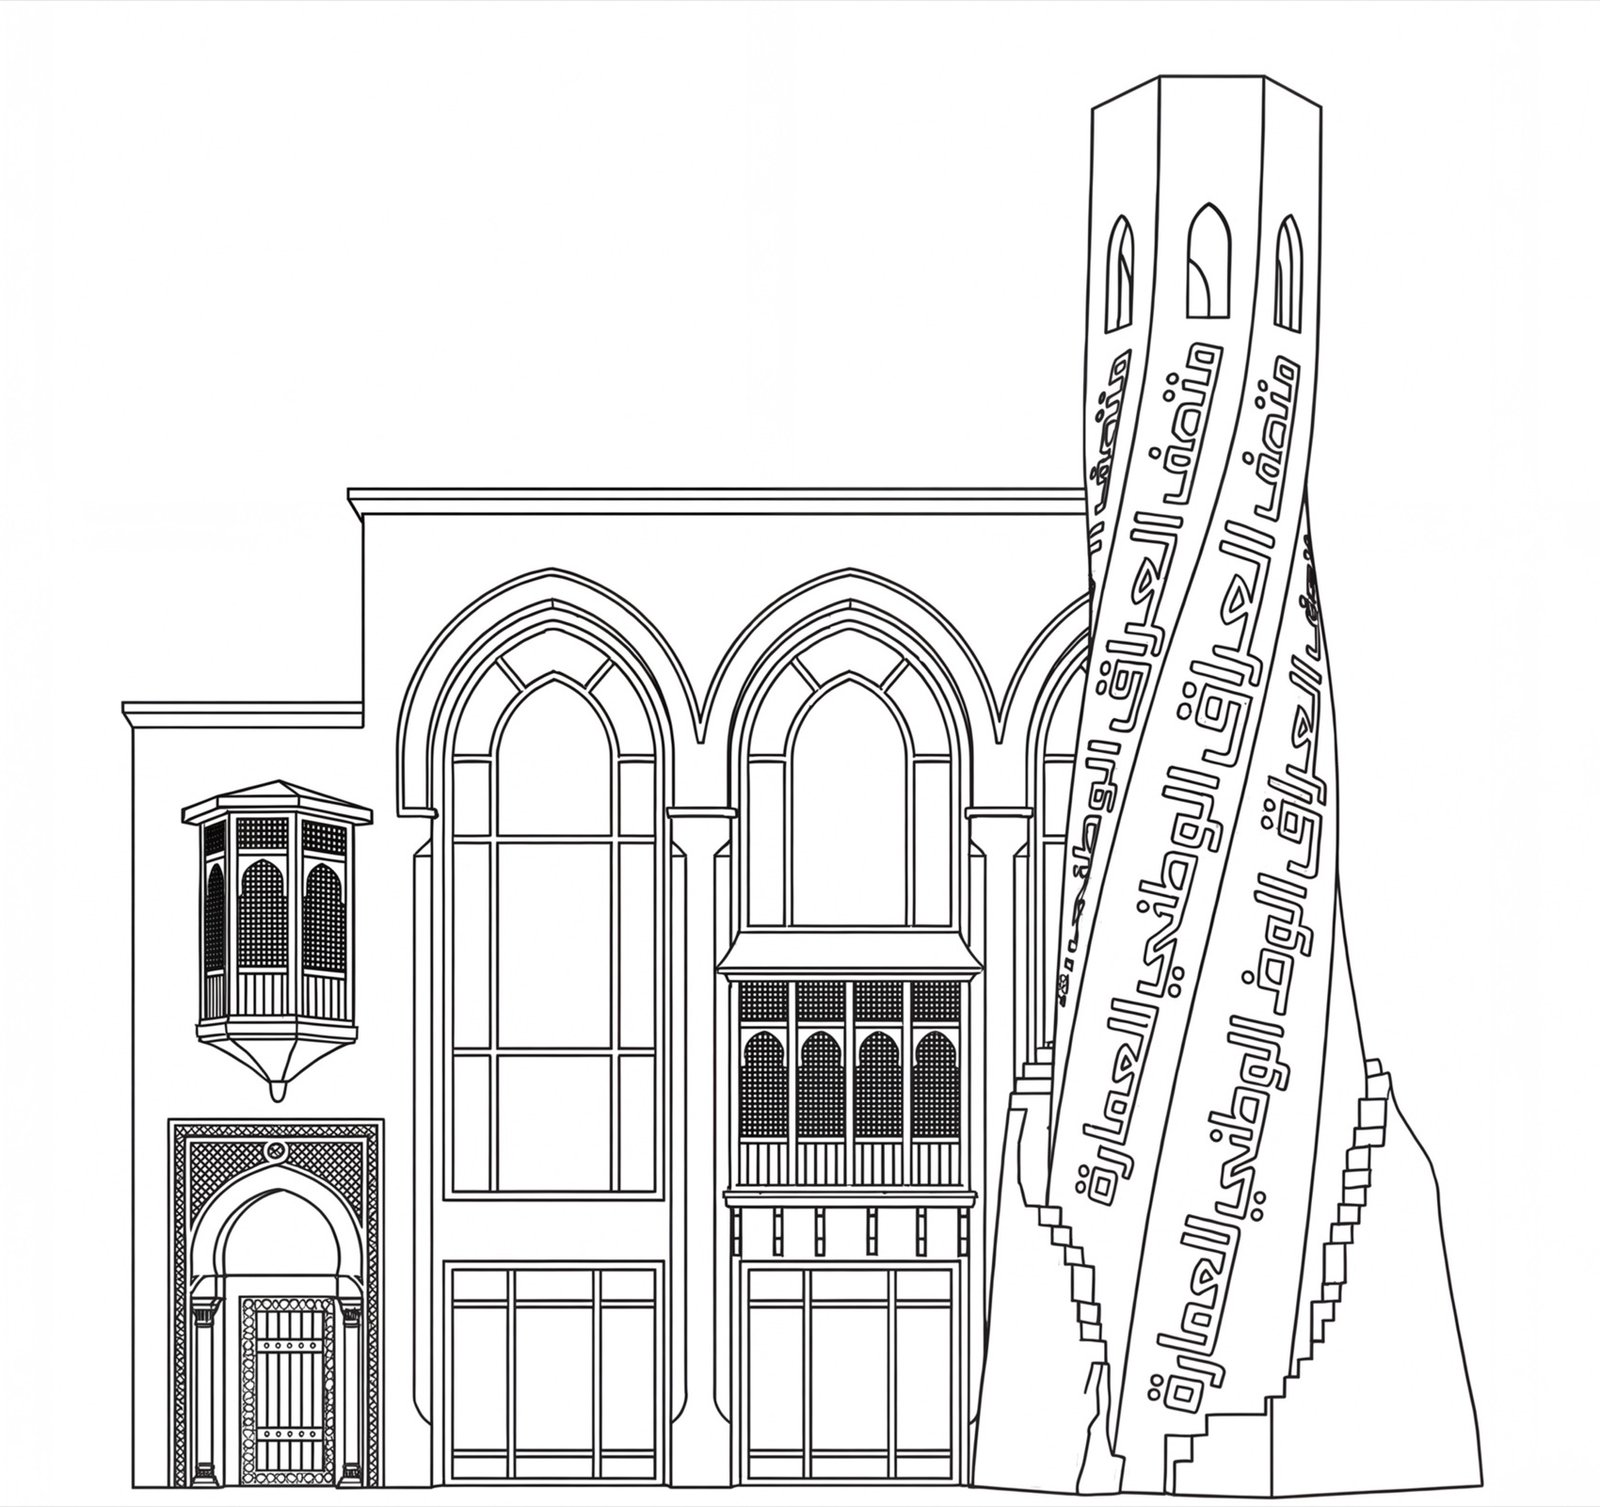
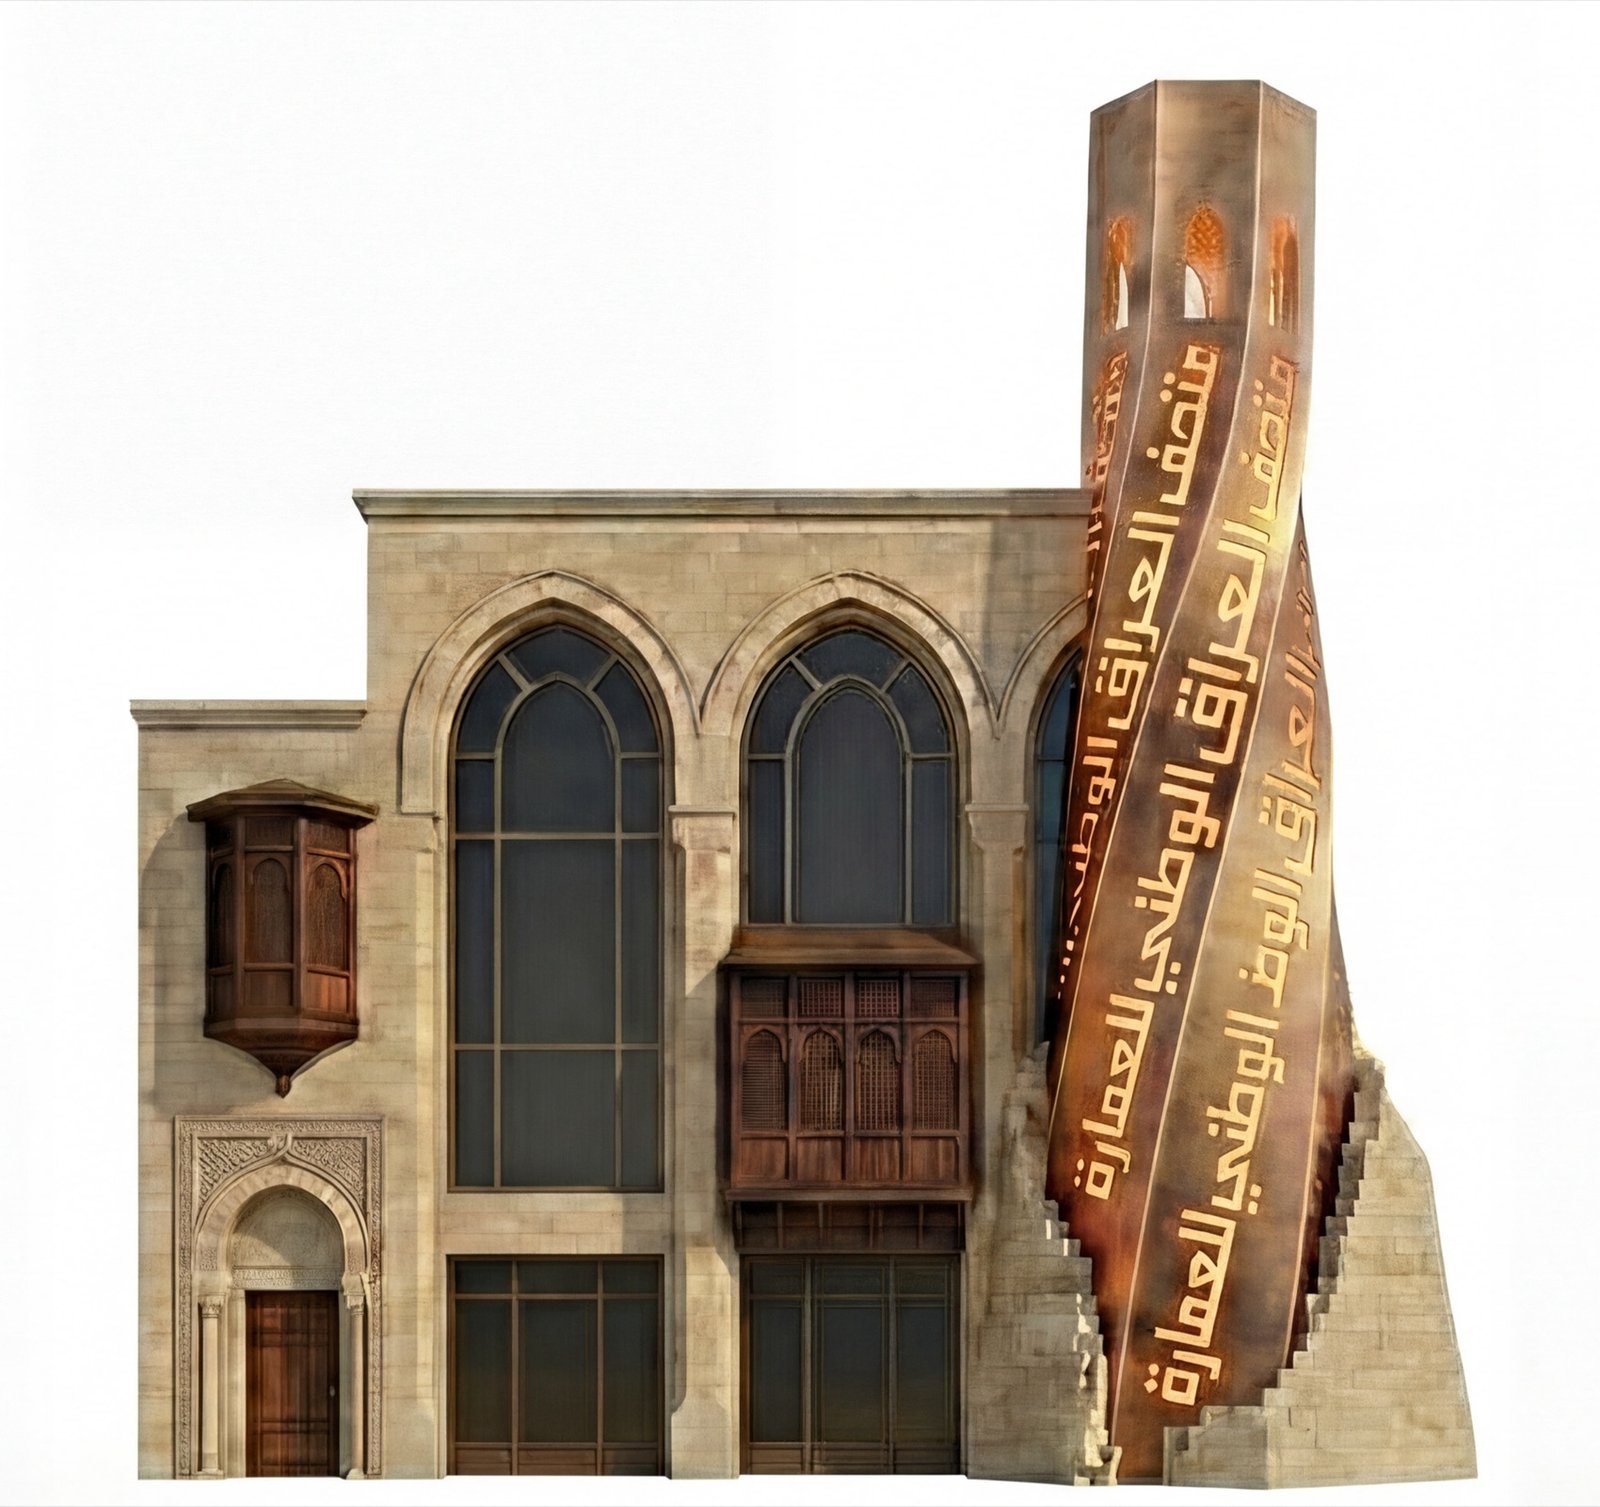
The building is the first object on display. It is drawn in a single line, as every building is drawn before it is built. Drag to watch the line become stone, wood and copper.

  • AFront elevation
  • BConcept design, Baghdad
  • CStone · wood · copper
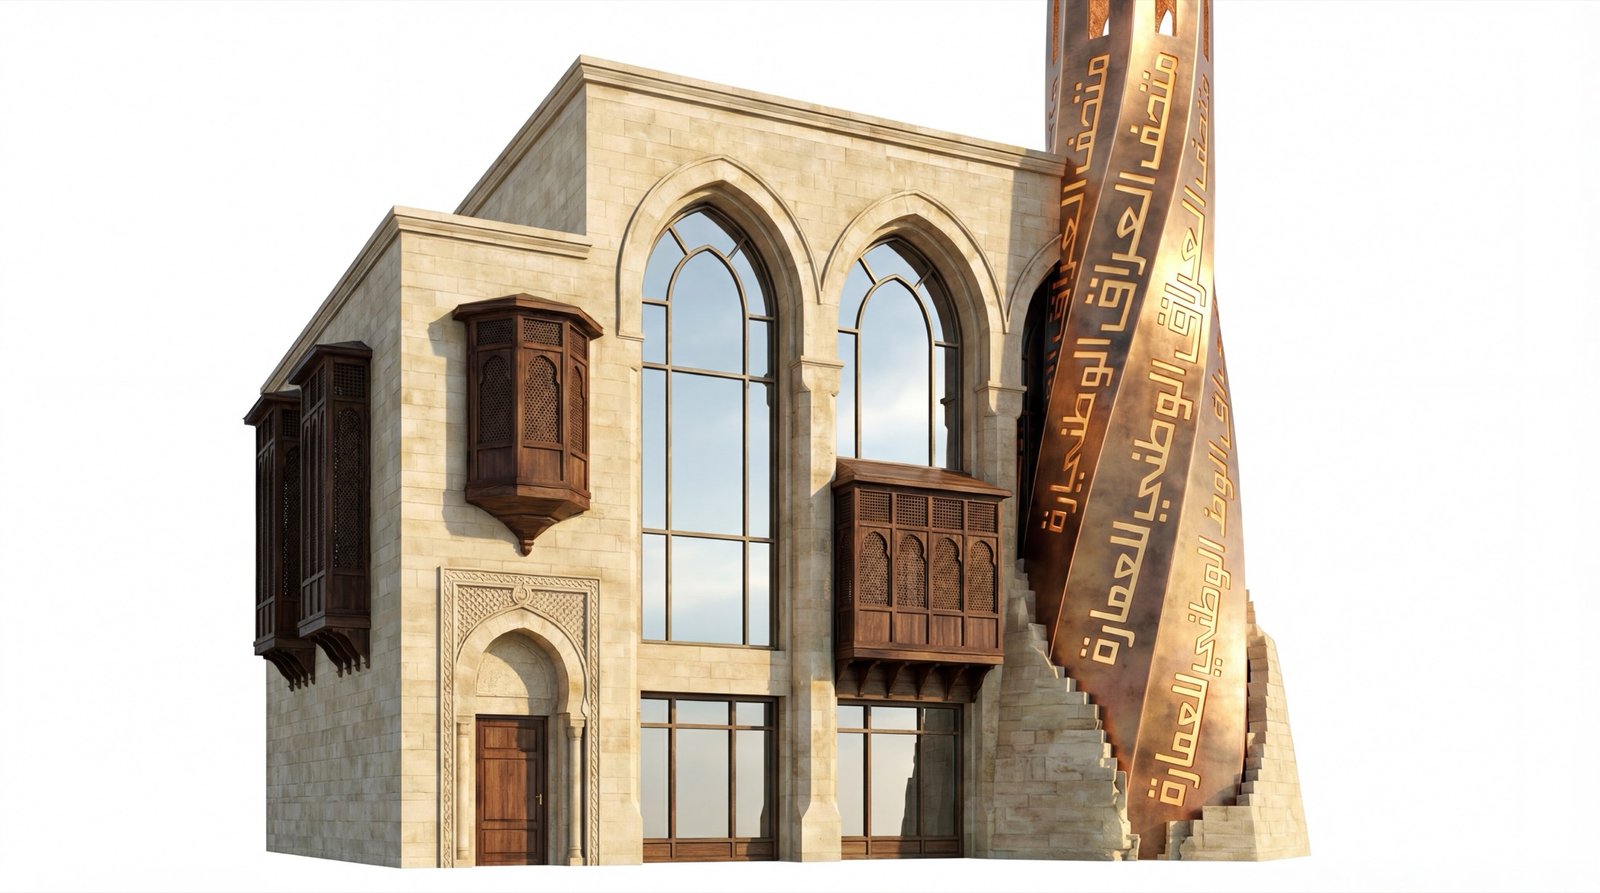
Line drawing of the museum façade Rendered view of the façade: stone, shanasheel and a spiralling copper tower
Plan Built
The museum’s façade, from drawing to building. Drag to compare.Elevation · Concept
The Manifesto

The manifesto

  1. Before we taught the world the alphabet, we taught it how to build.
  2. Before the hanging gardens were walled, we raised the ziggurat.
  3. Before modern architecture was born, our ancestors designed the future.

INMA — Where Iraq remembers how to be the teacher again.

Brand Essence

Three pillars. No fourth.

Three pillars. The museum stands here, or not at all.

The museum stands on these three, or it does not stand.

The Reference

The Reference

We are not a “new museum”. We are the first and last reference for the architecture of Iraq, from the ziggurat of Ur to Zaha Hadid. Everything else is measured against us.
The Craft

The Craft

Everything shown at INMA is made by hand and digitally in the workshop. No imports, no shortcuts, no imitation. Craft is what sets us apart from any other project.

The Dignity

The Dignity

We speak of Iraq without pity and without exaggeration. What we have is enough. Authority comes from reality, not from effects.

The Building

The building is the first exhibit.

The building is the first object on display.

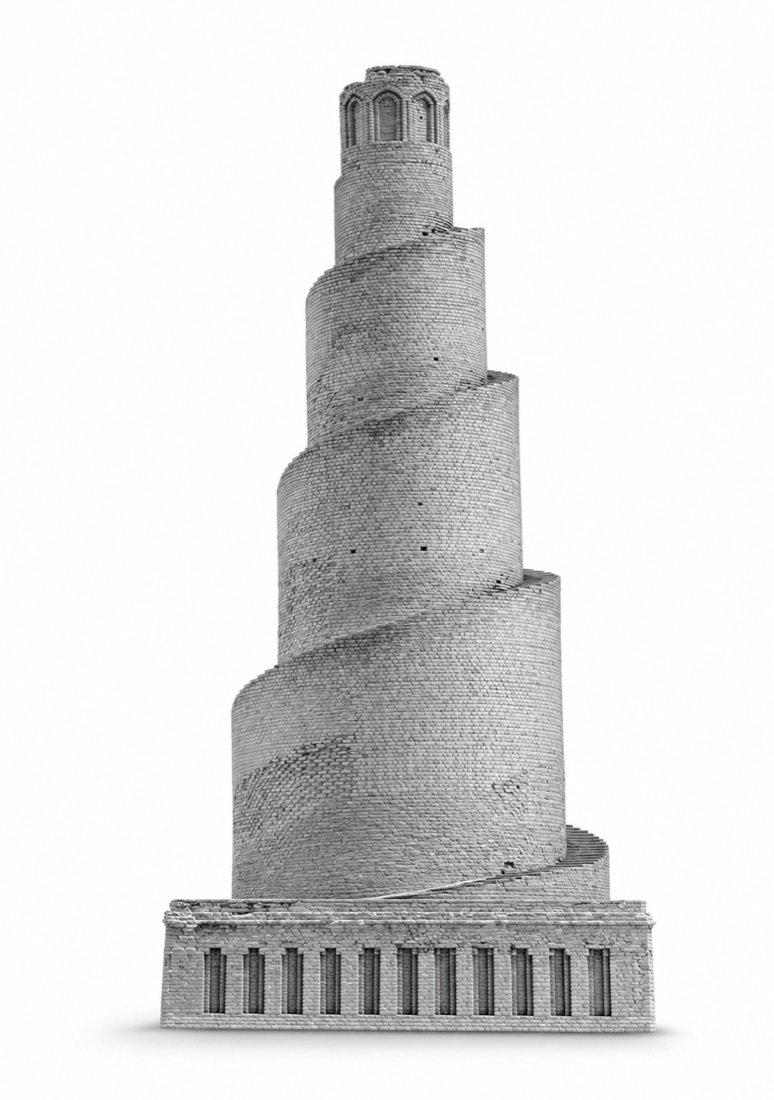
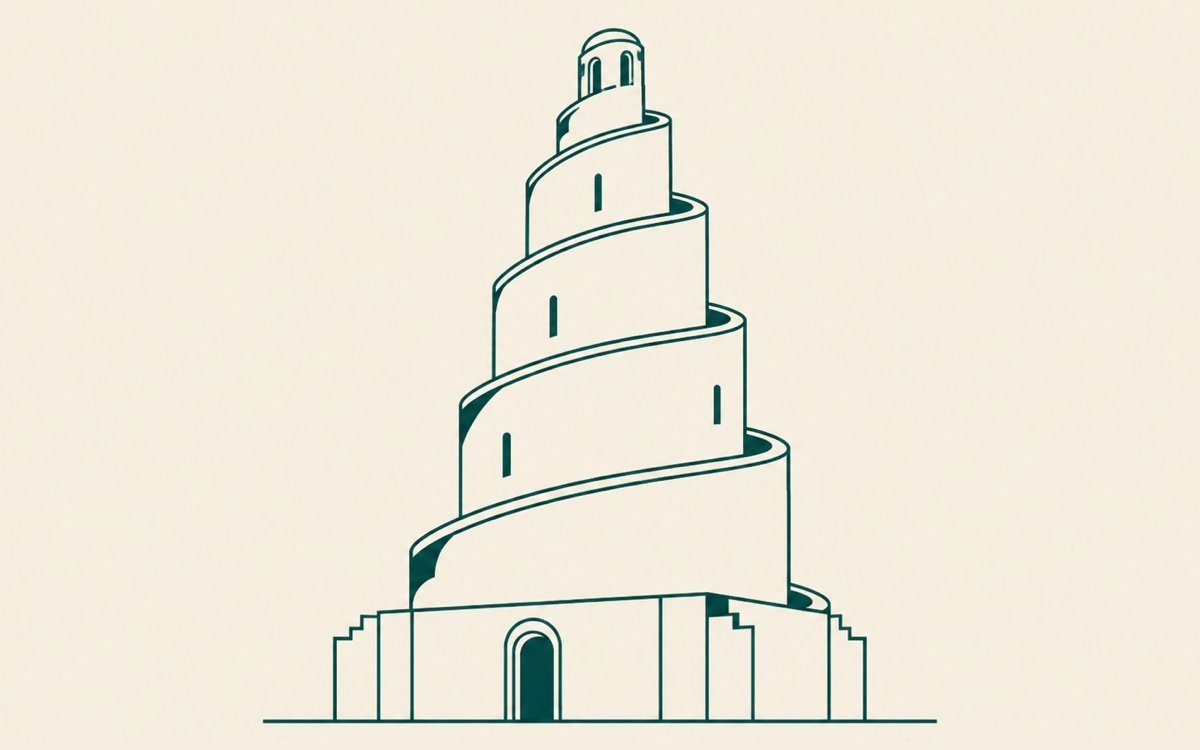
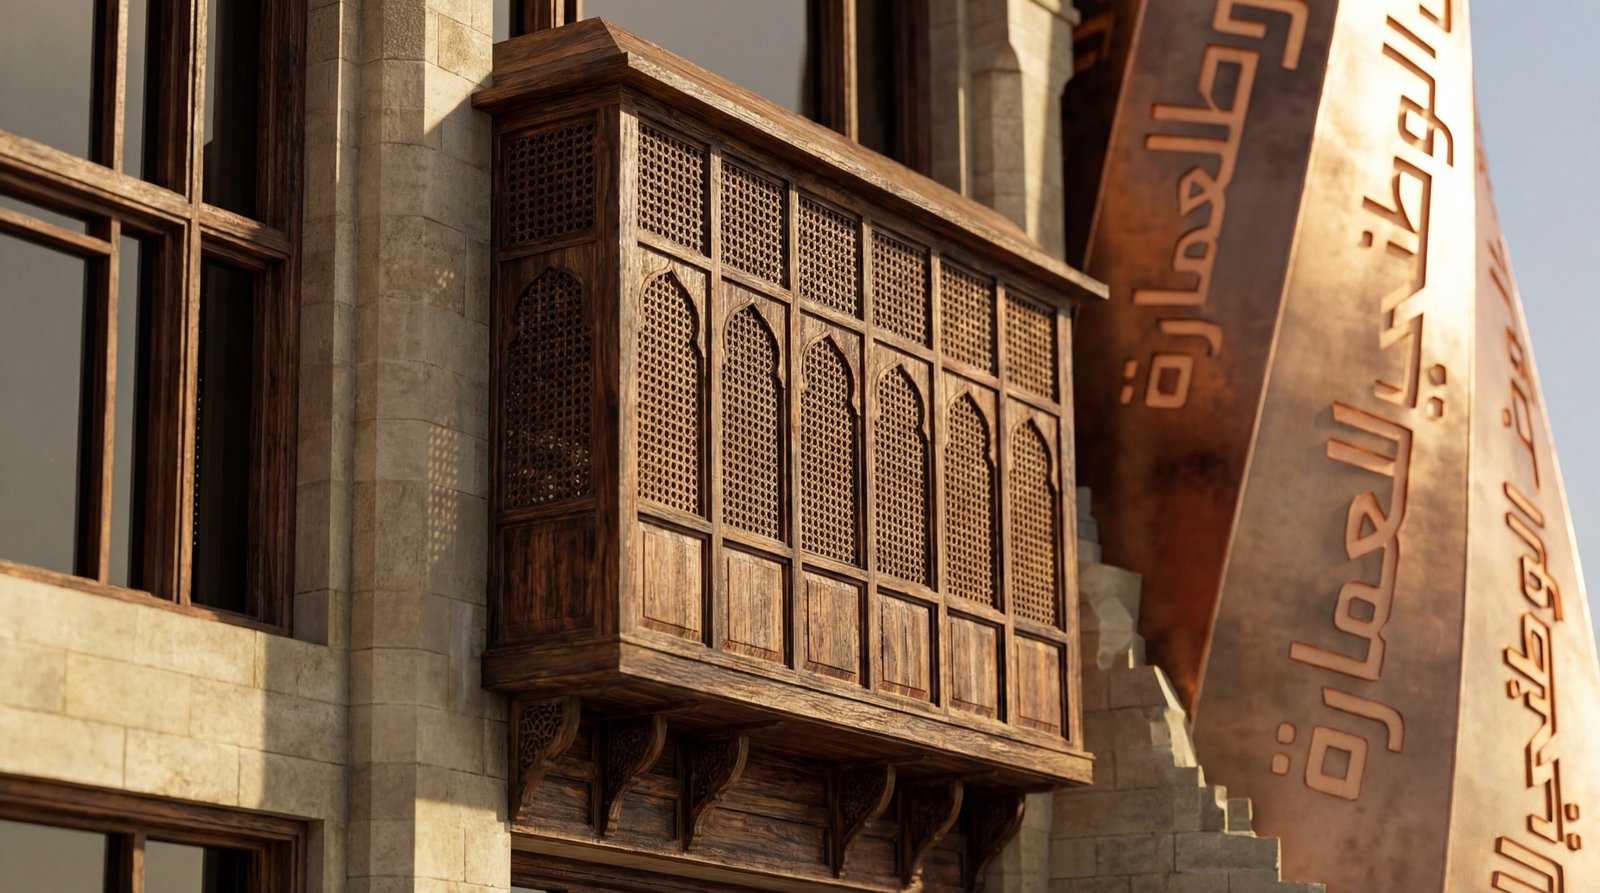
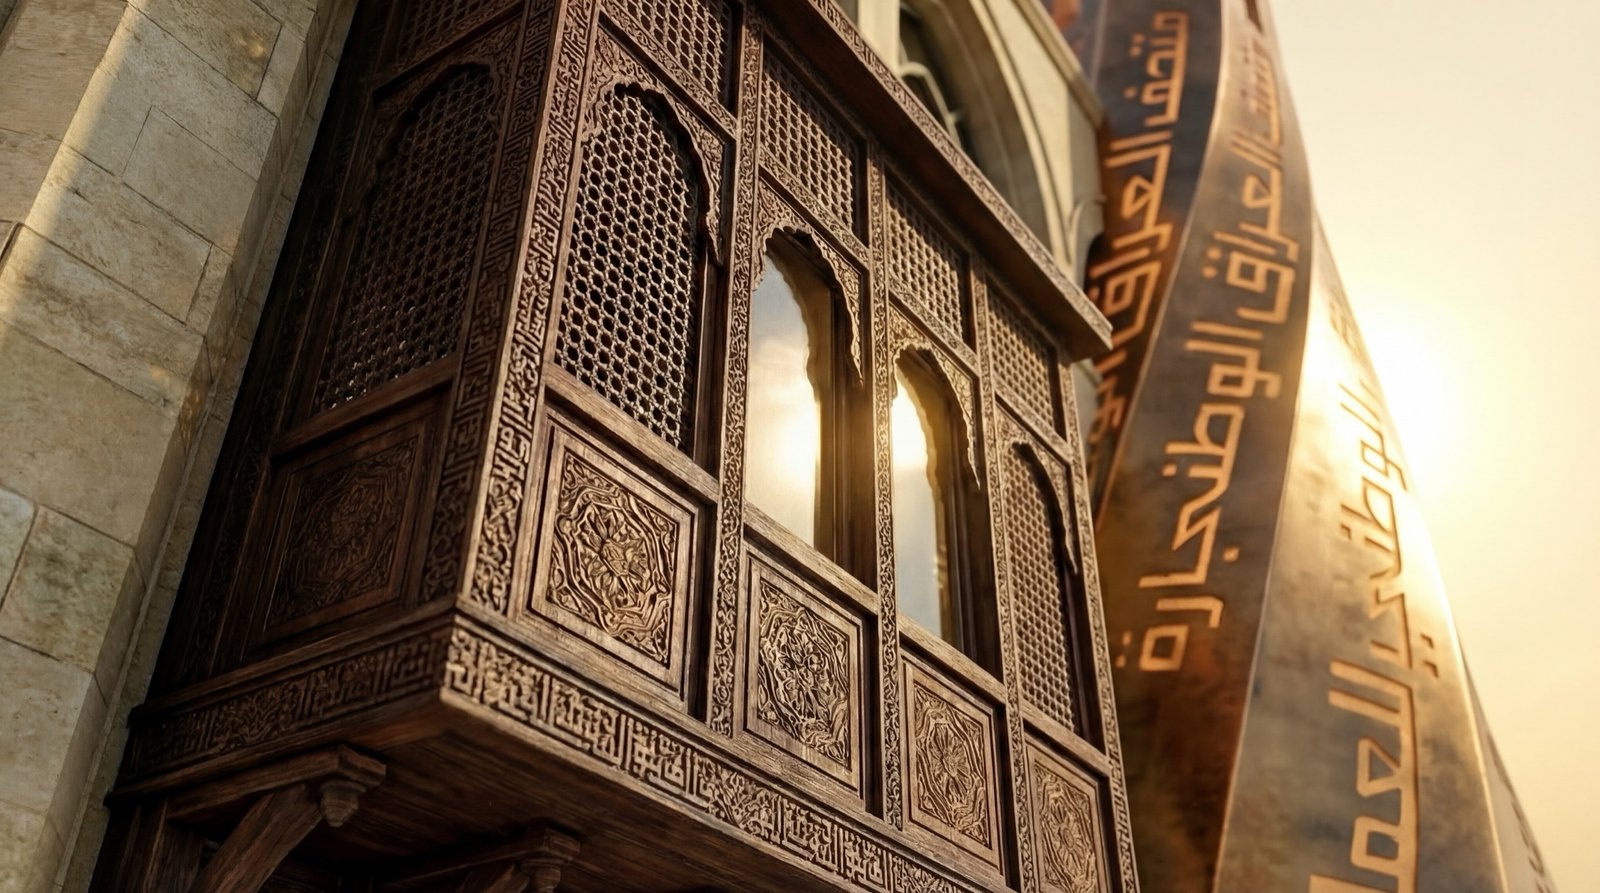
The museum is built from the vocabulary of Iraqi architecture itself: a stone façade, pointed arches, timber shanasheel from the houses of Baghdad and Basra, and a copper tower that spirals upward as the Malwiya does.
01

Stone

Stone

The mass of the façade, in the colour and substance of the land.
02

The pointed arch

The pointed arch

Tall windows under pointed arches: the inheritance of Abbasid building, which used the pointed arch to carry heavy loads.
03

Shanasheel

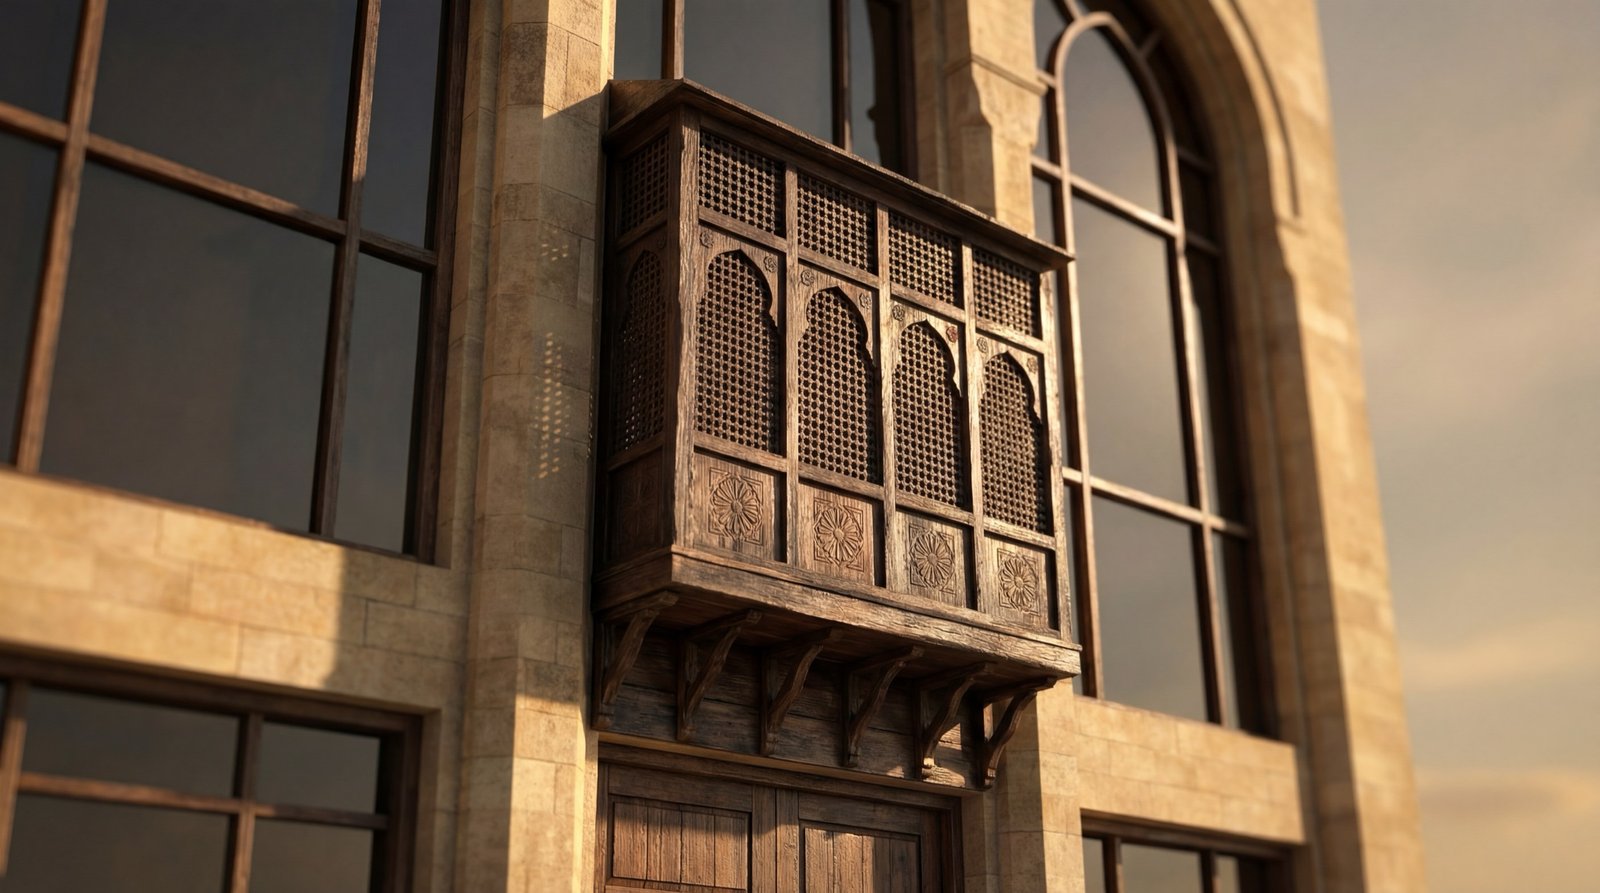
Shanasheel

Carved timber bays from the tradition of Baghdad and Basra: shade, breeze and privacy.
04

The copper tower

The copper tower

A rising spiral that recalls the Malwiya of Samarra, carrying the museum’s name in Kufic script.

The Collection · Ten Landmarks

Discover the story of every building.

Ten landmarks, each read for the engineering idea it carries.

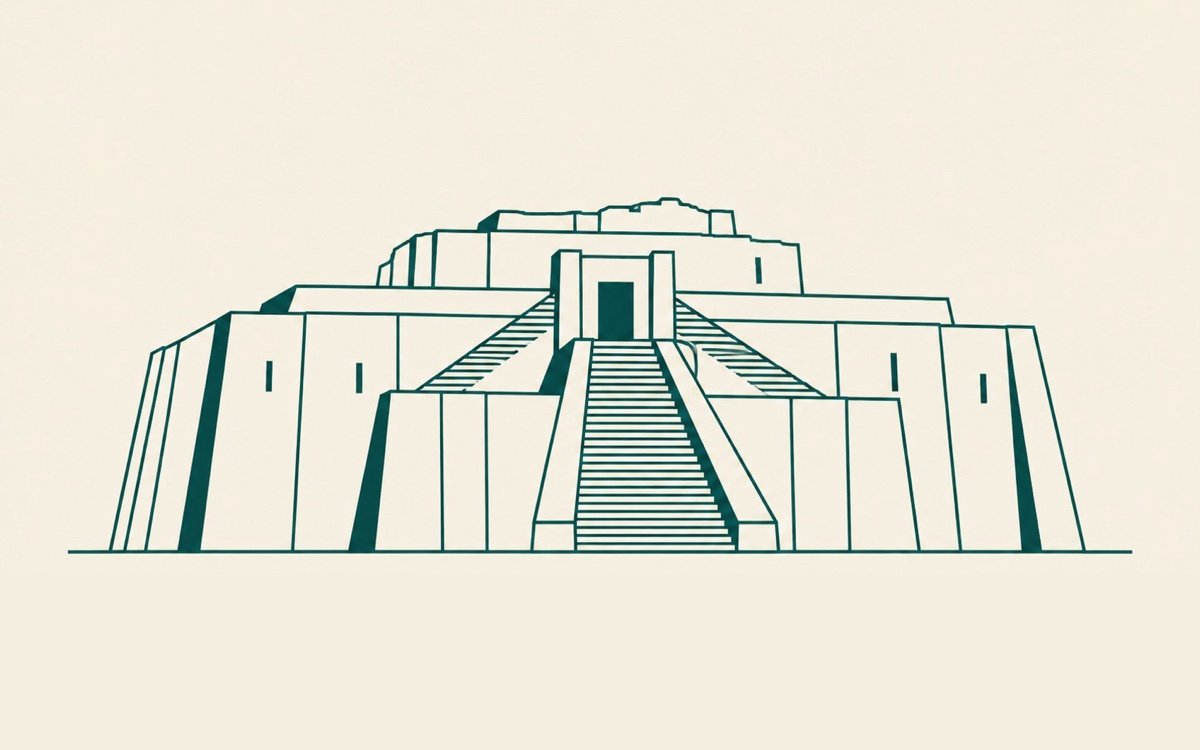
Ten landmarks drawn in the museum’s single-line language. We do not show a landmark as a picture; we read it as a solution. Arranged in time, from the ziggurat to the clock tower. Select a card to read its story.

Map of the Landmarks

Ten landmarks on one land.

From the alluvial plain of the south to the hills of the north: choose a landmark on the map, or start the “Tour through time” to follow the ten landmarks from the oldest to the most recent. Locations are approximate.

Drag · Pinch · Double-click · Ctrl+Scroll

    The Halls

    Model, drawing, record.

    Model, drawing, and record, side by side.

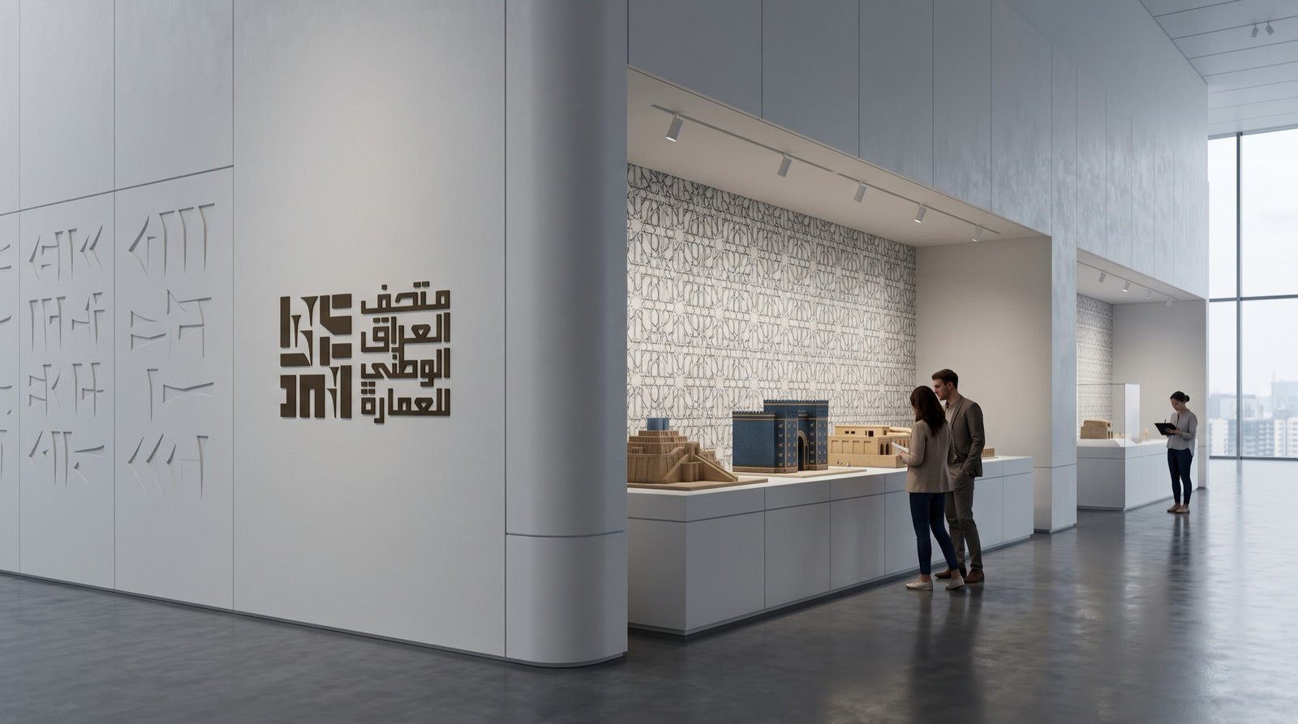
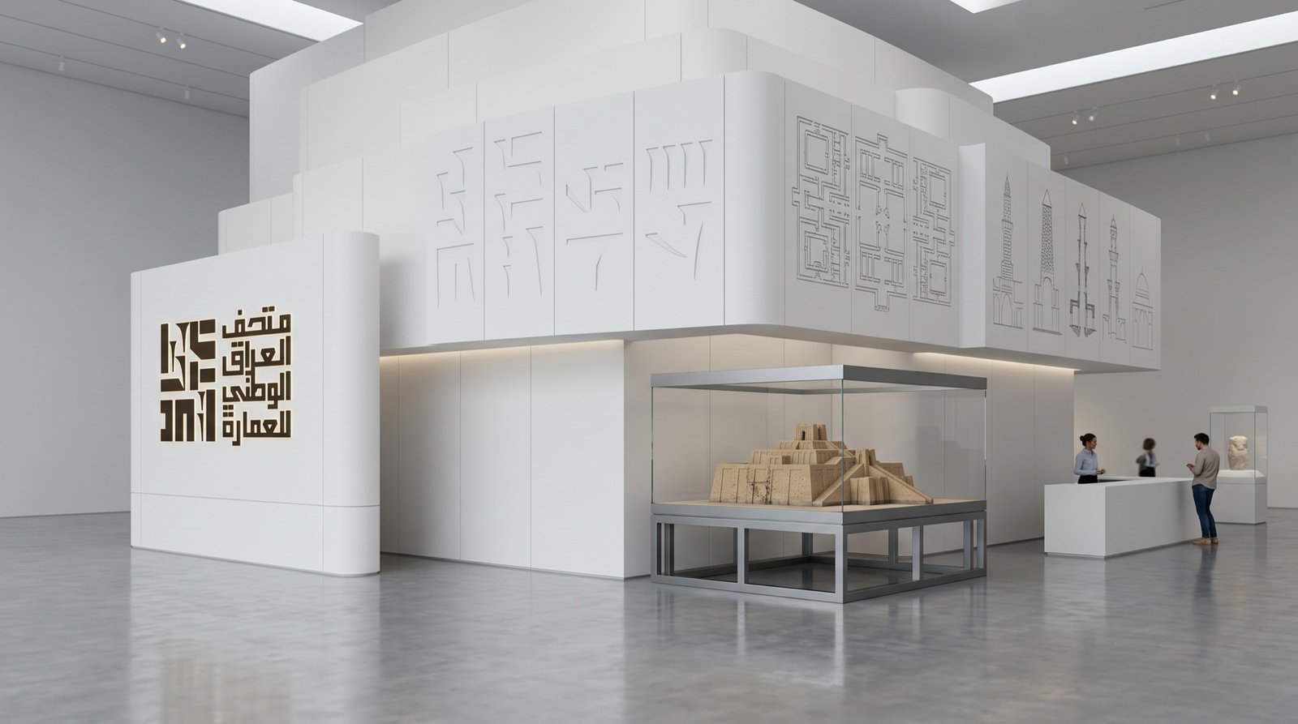
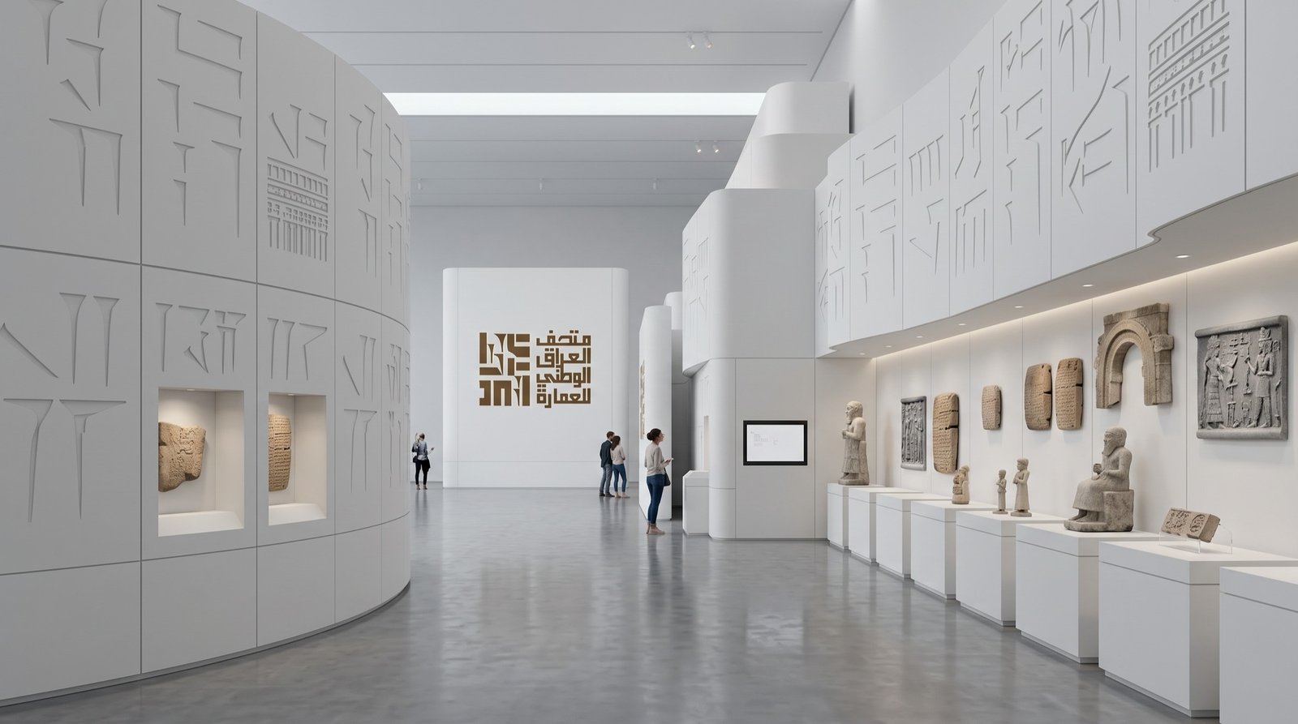
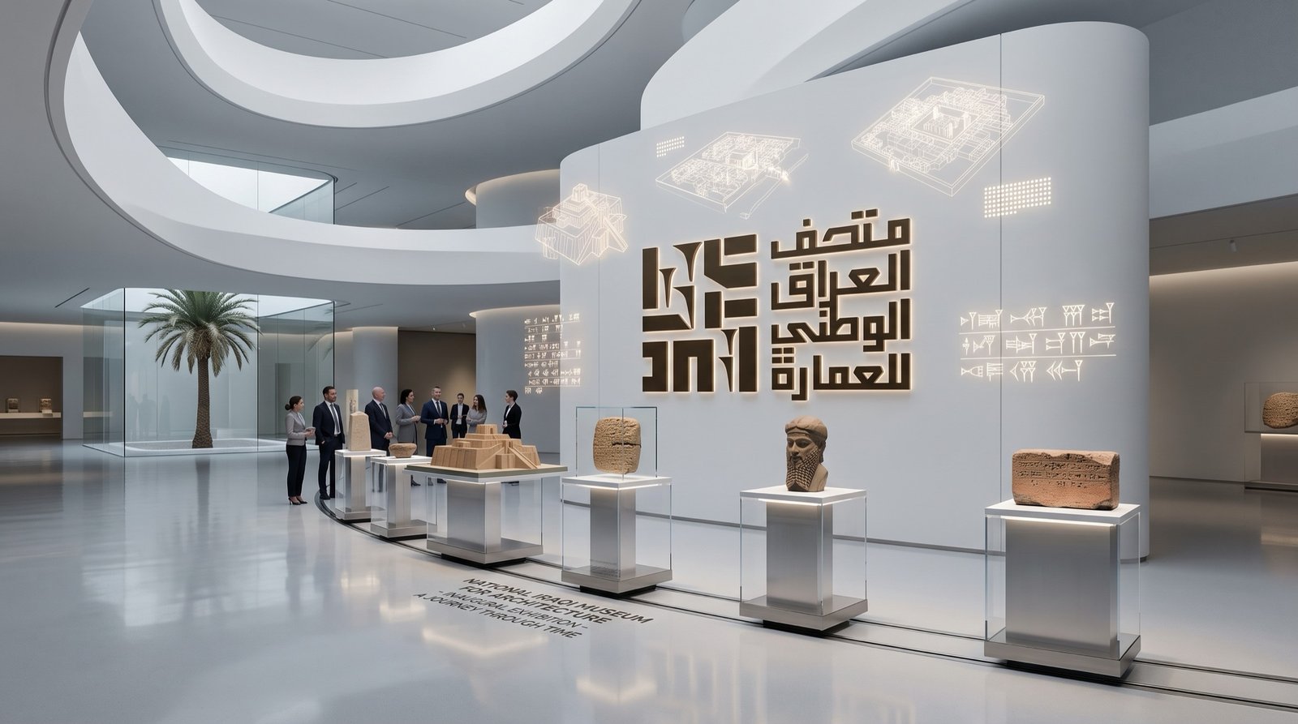
    Each landmark is shown as a model made in the museum’s workshop, beside its engineering drawing and its historical record. The halls run in chronological order: white, quiet galleries that leave the word to the object.
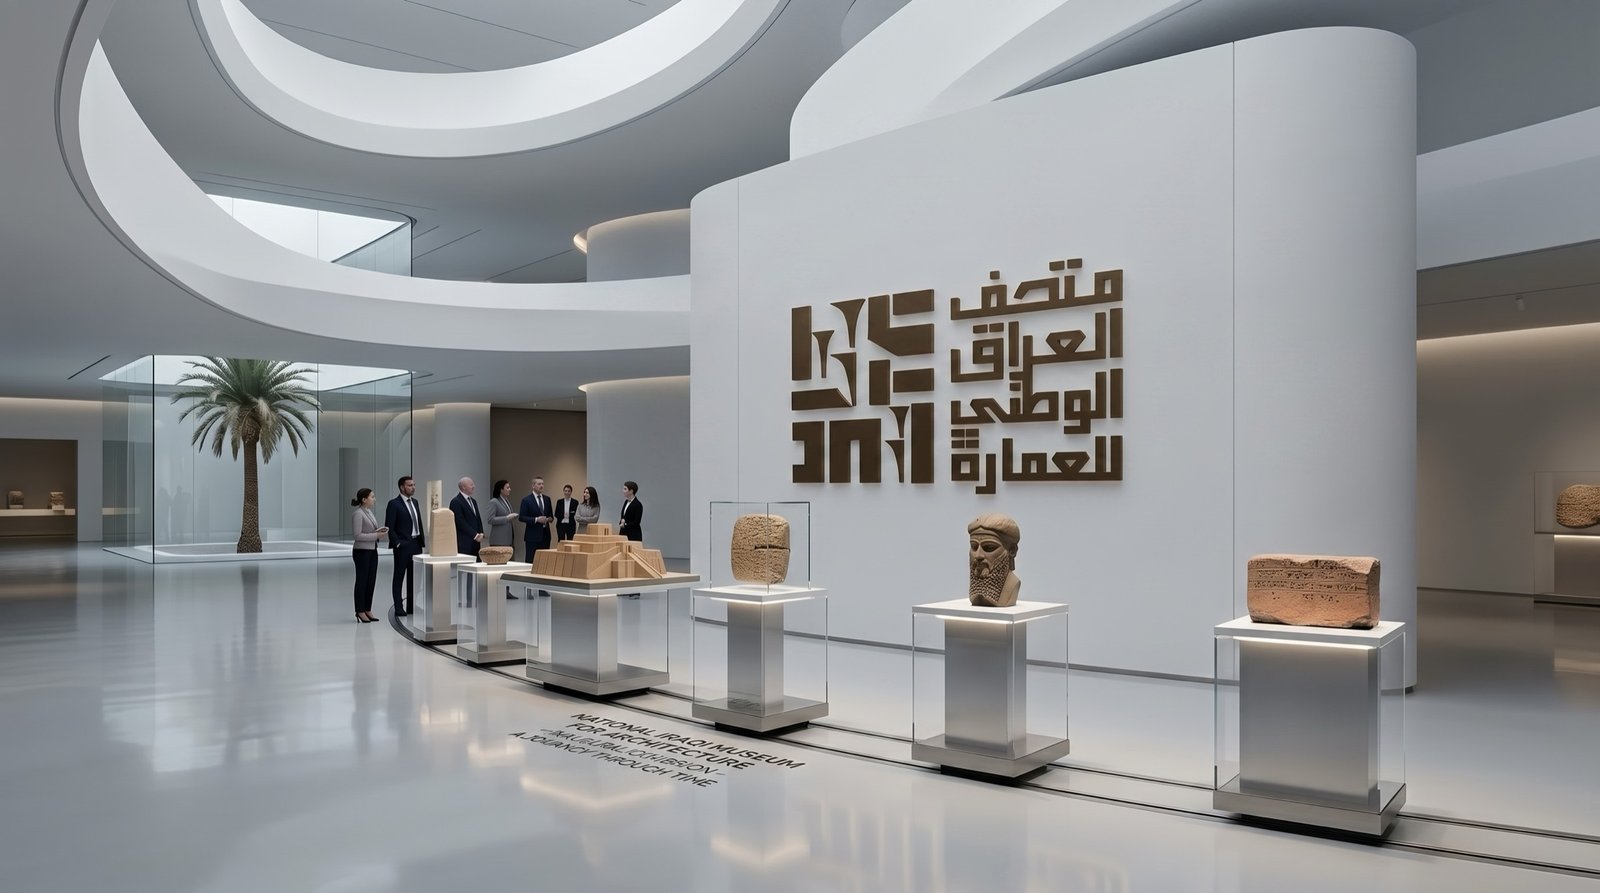
    A wide gallery with the identity wall and objects on plinths Architectural visualisation
    Visitors before a long display case
    Visitors before a long display case. Architectural visualisation.
    A cubic display bay and the identity wall
    A cubic display bay and the identity wall. Architectural visualisation.
    A gallery lined with glass cases
    A gallery lined with glass cases. Architectural visualisation.

    From the collection

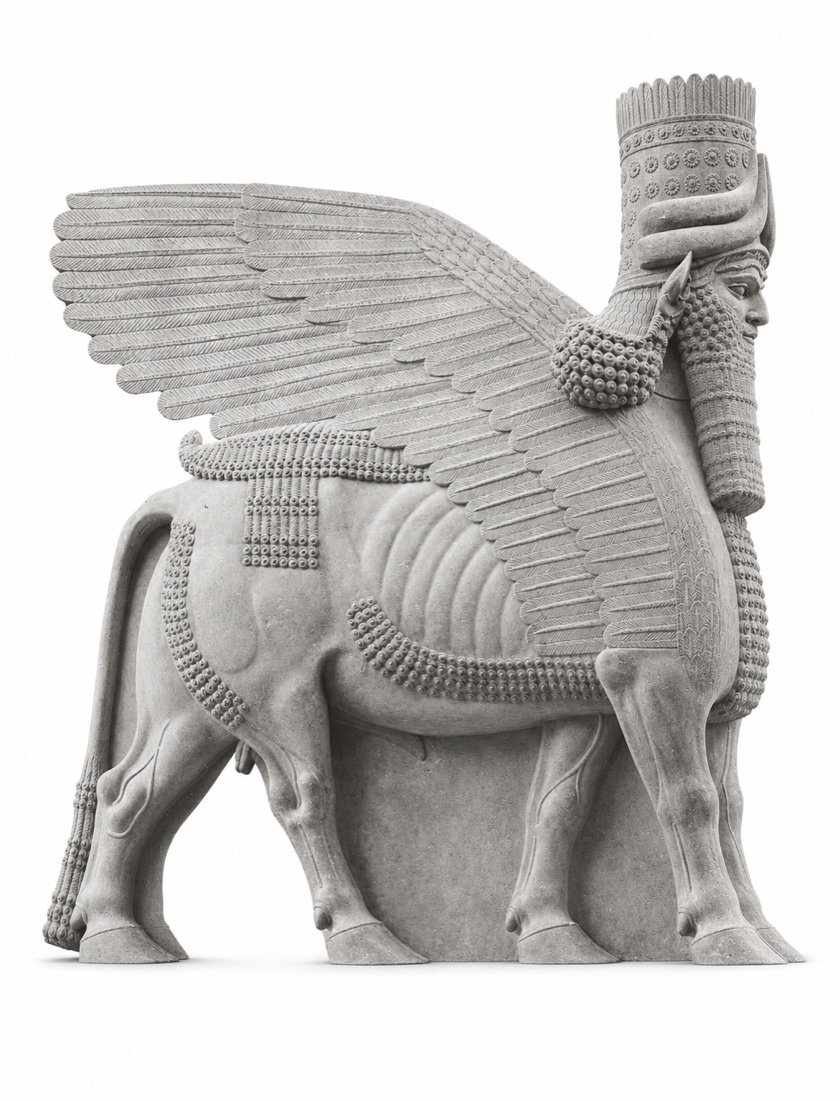
    • Winged human-headed bull
      Winged human-headed bull
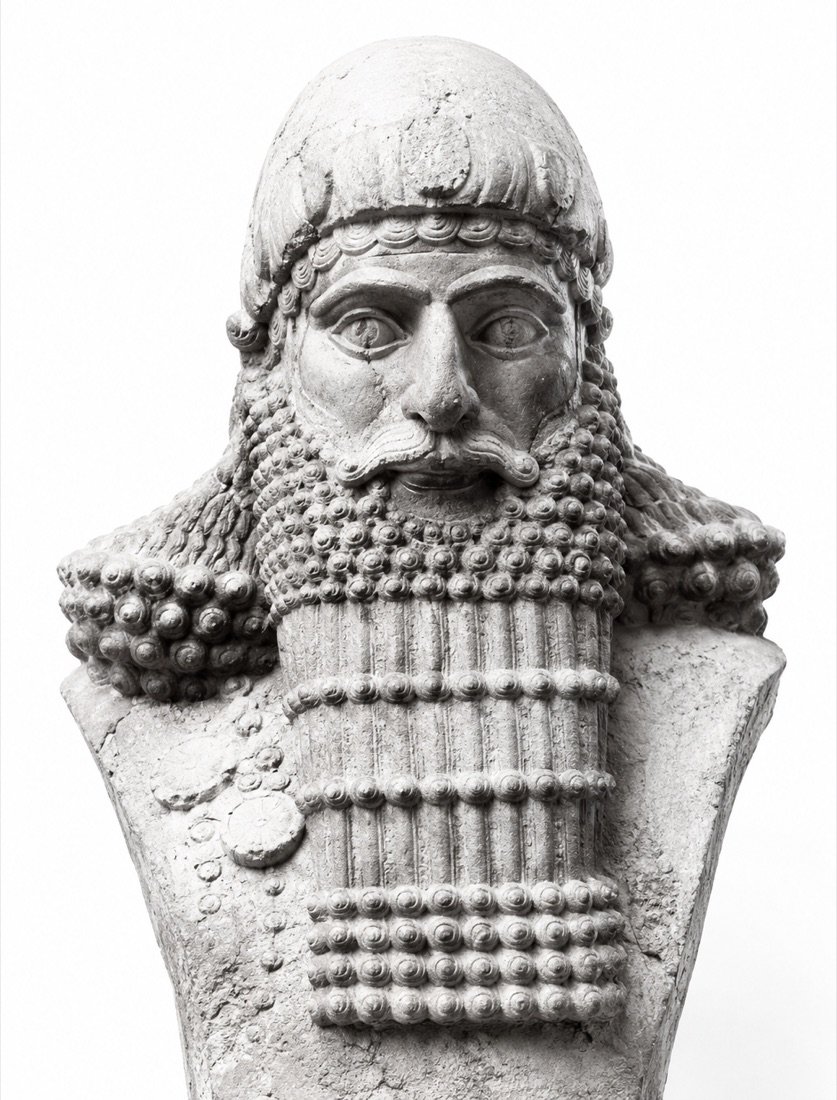
    • Bust of a bearded figure
      Bust of a bearded figure
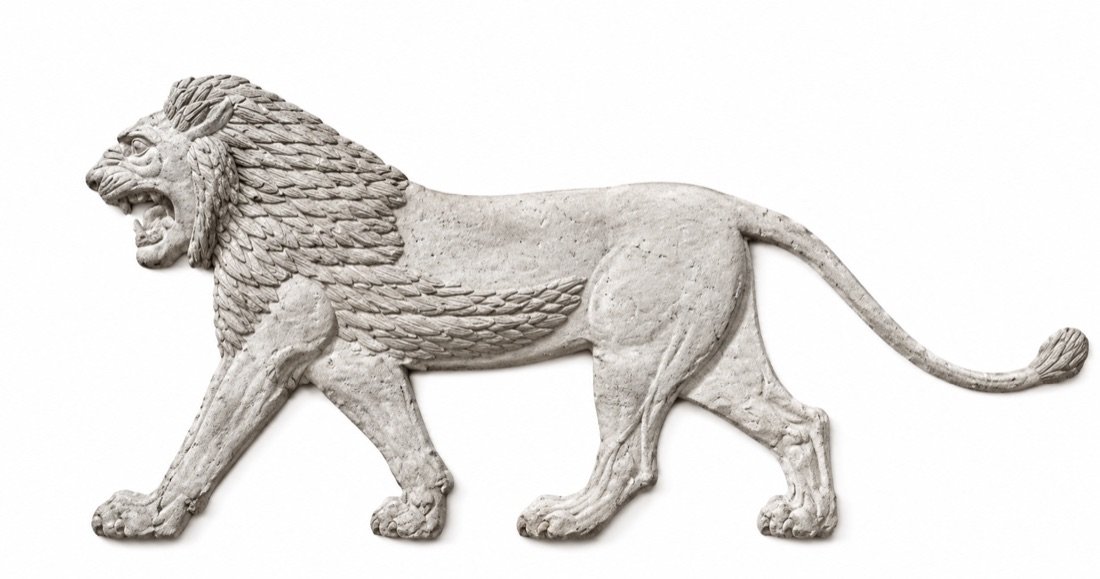
    • Lion in relief
      Lion in relief
    • Model of the Malwiya minaret
      Model of the Malwiya minaret
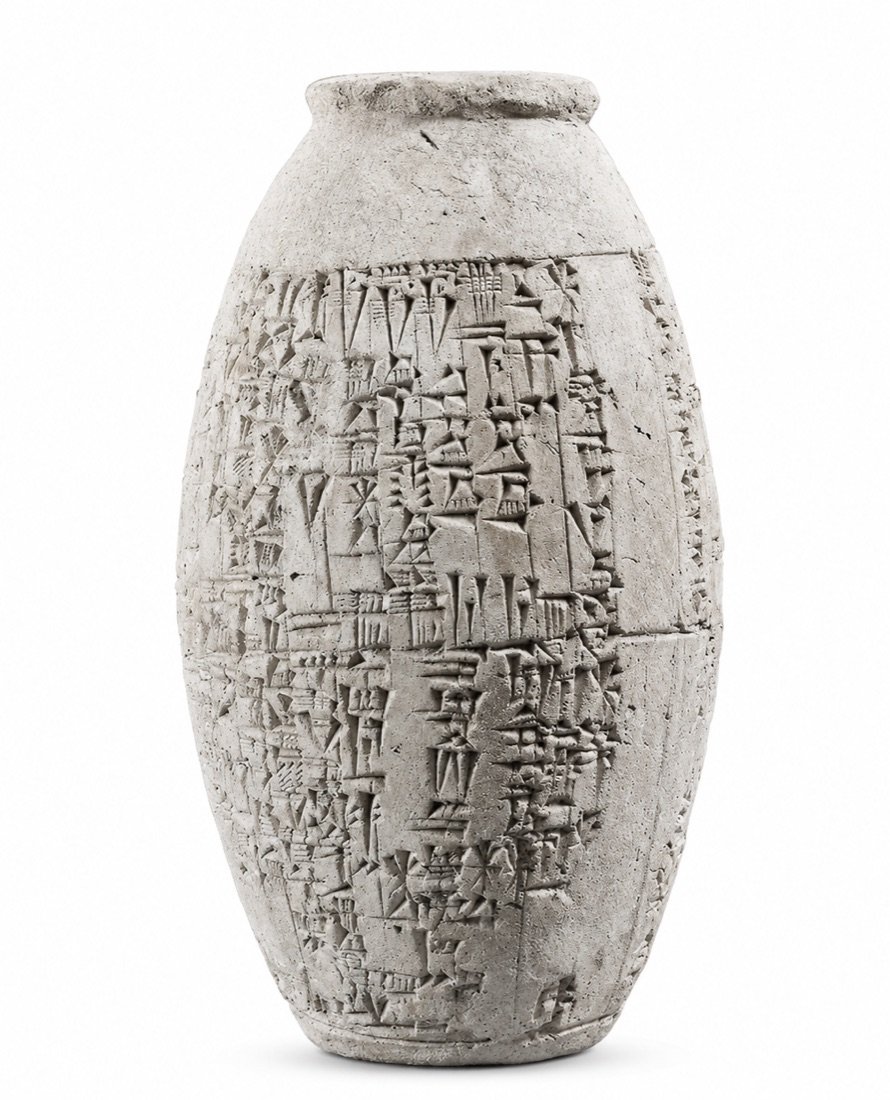
    • Cylinder inscribed in cuneiform
      Cylinder inscribed in cuneiform
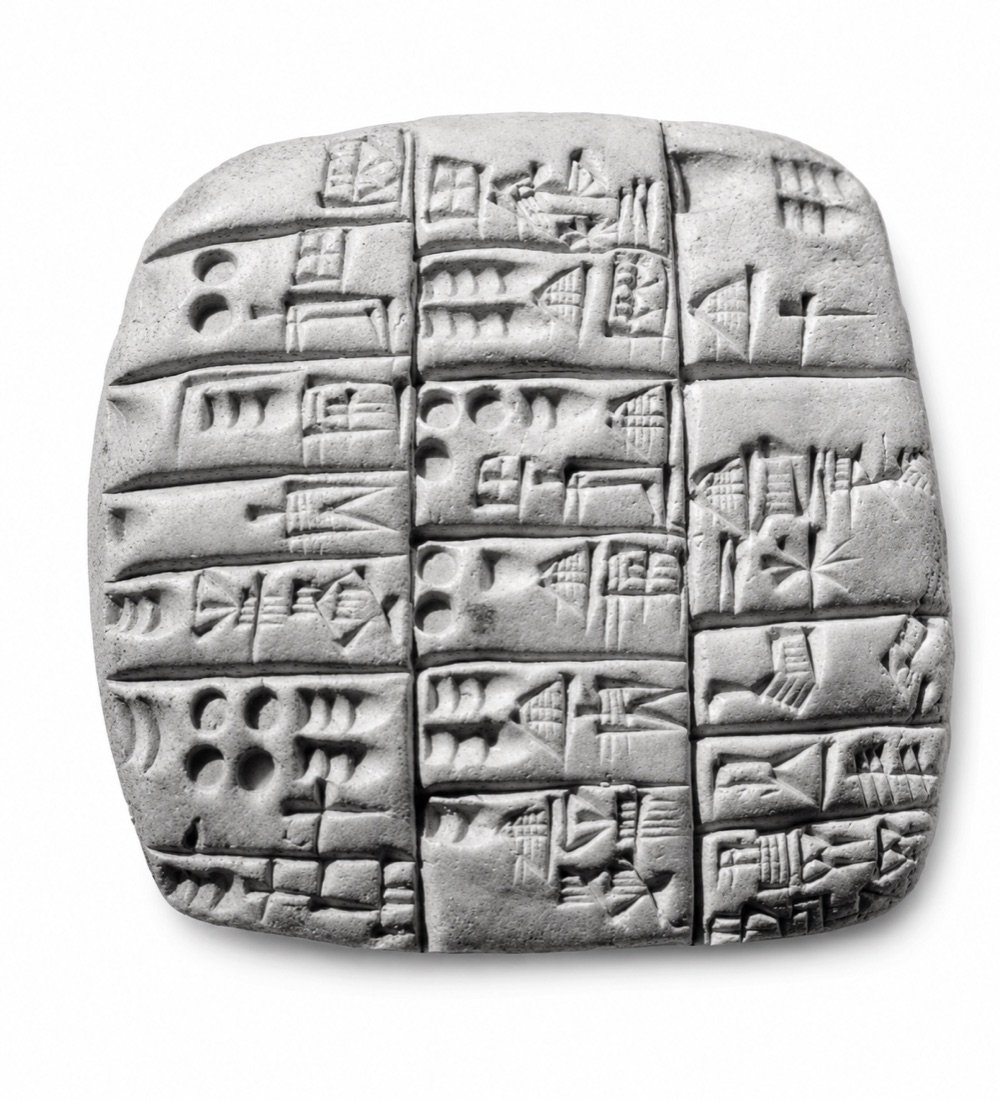
    • Cuneiform tablet
      Cuneiform tablet
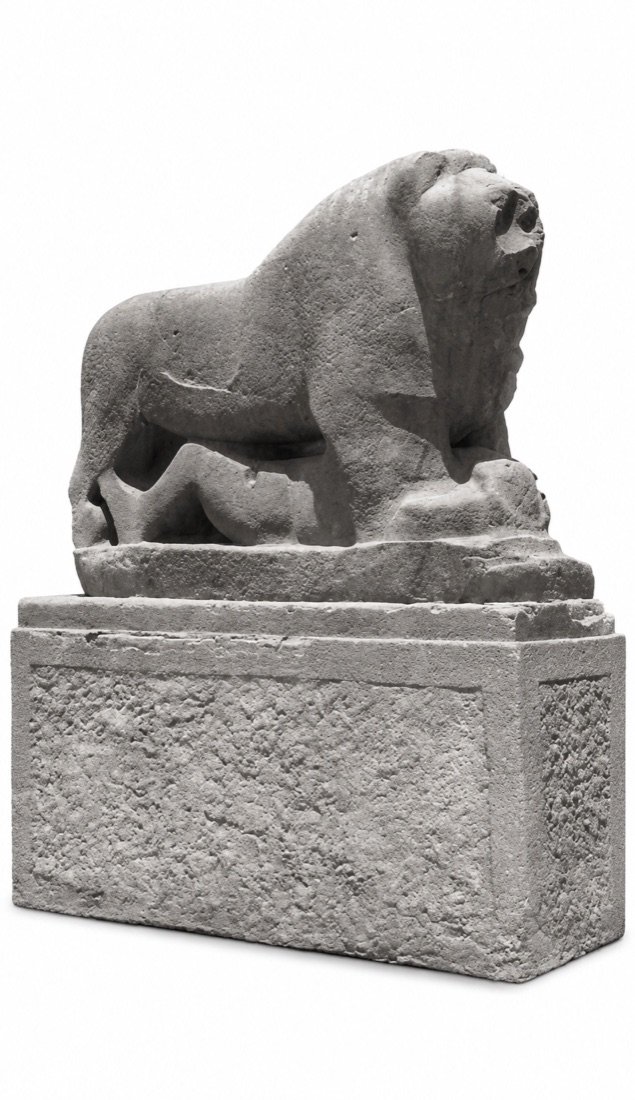
    • Stone lion
      Stone lion
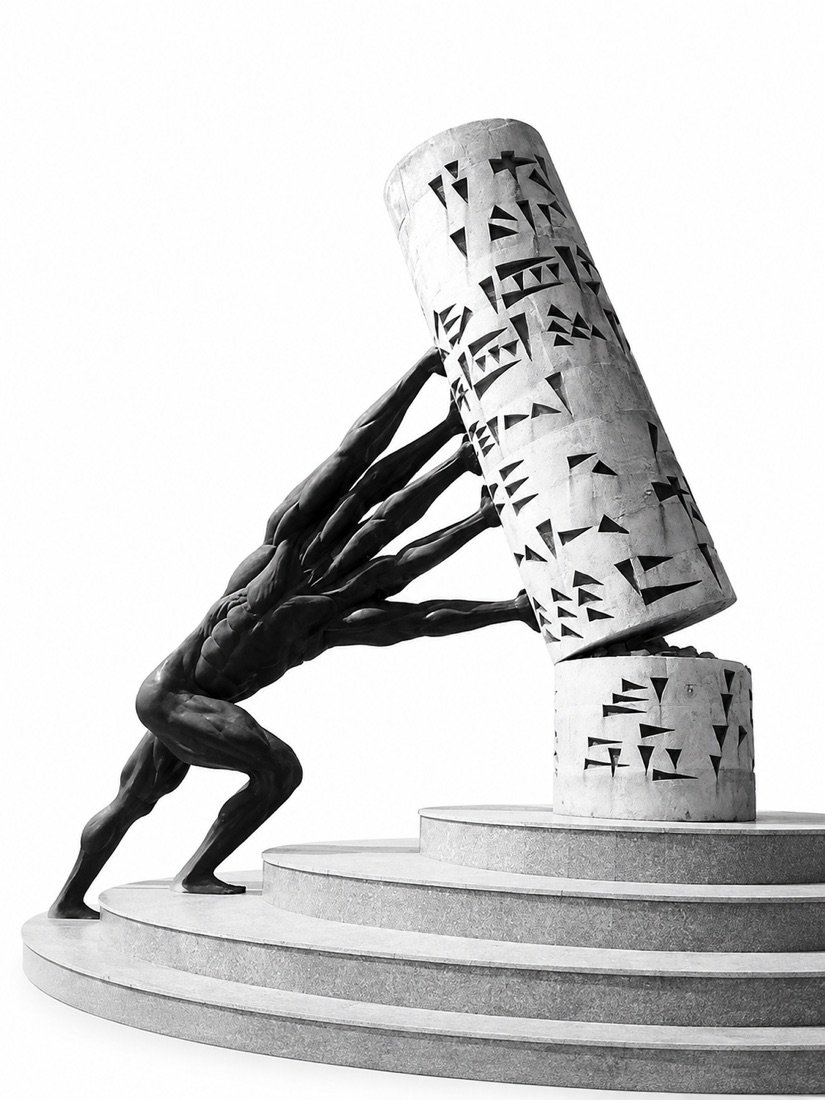
    • A hand lifting a cuneiform cylinder
      A hand lifting a cuneiform cylinder
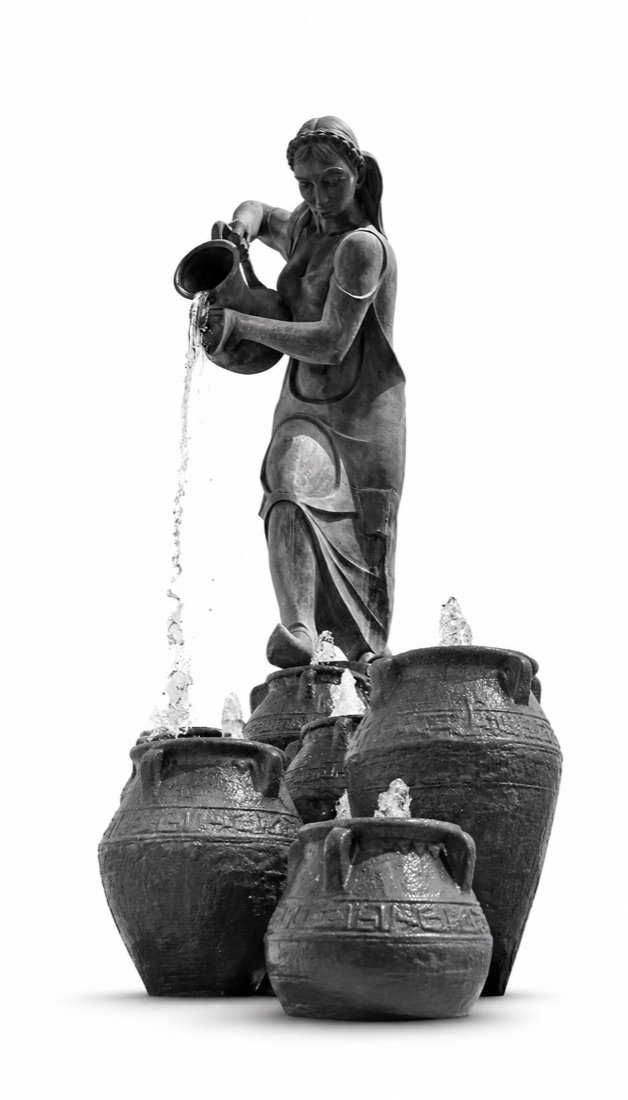
    • Woman pouring water
      Woman pouring water
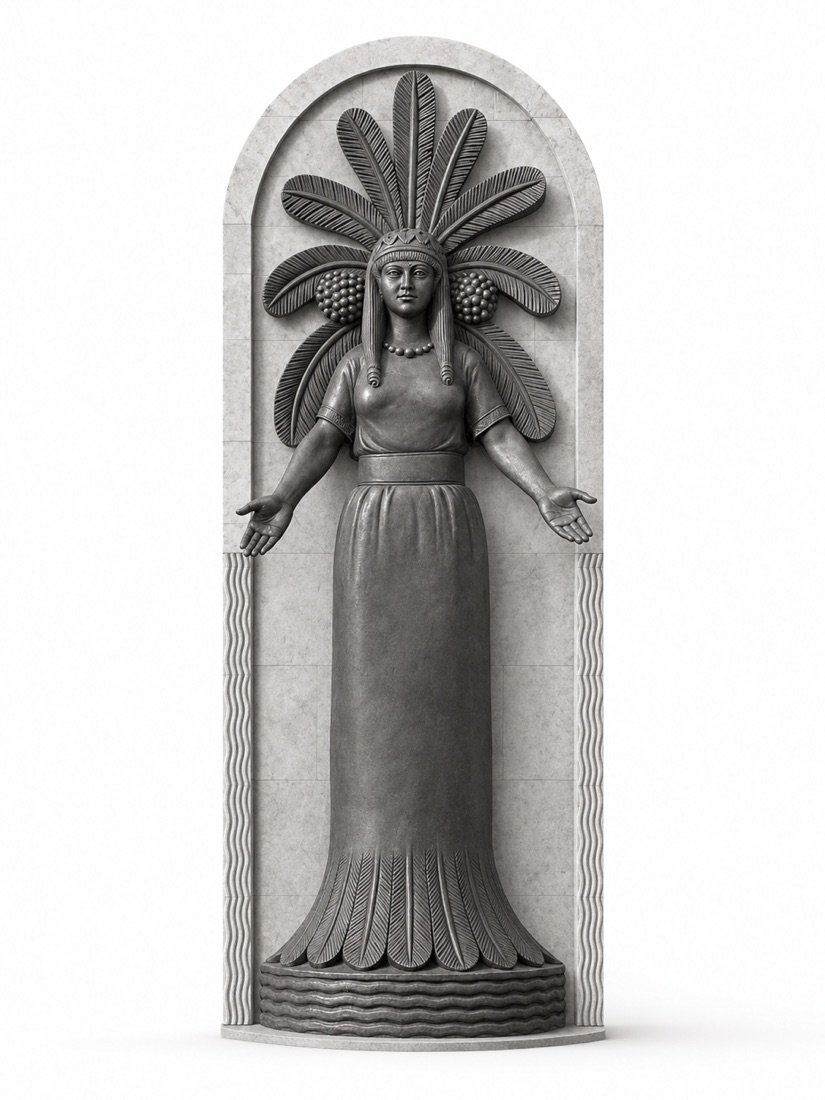
    • Statue in a niche
      Statue in a niche

    Studies of objects for the halls, shown here as architectural visualisations.

    01The modelThe Model

    A miniature made by hand in the workshop, at a single scale, readable from every side.

    02The drawingThe Drawing

    An engineering drawing in a single line, as a building is drawn before it is built.

    03The recordThe Record

    Date, source and measure. A number and a fact, with no exaggeration.

    Timeline · 22 Eras

    Twenty-two eras on one land.

    From the first farming villages to the present day.

    From the first farming villages, twelve thousand years ago, to the architecture of today. Dates for the ancient eras are approximate, as the archaeological record allows.

    Drag, scroll or use the arrows

    The bar at the foot of each card places the era on a 12,000-year line, from 10,000 BCE to today. BCE · CE
    The Pioneers

    The pioneers.

    Ten documented architects of Iraq.

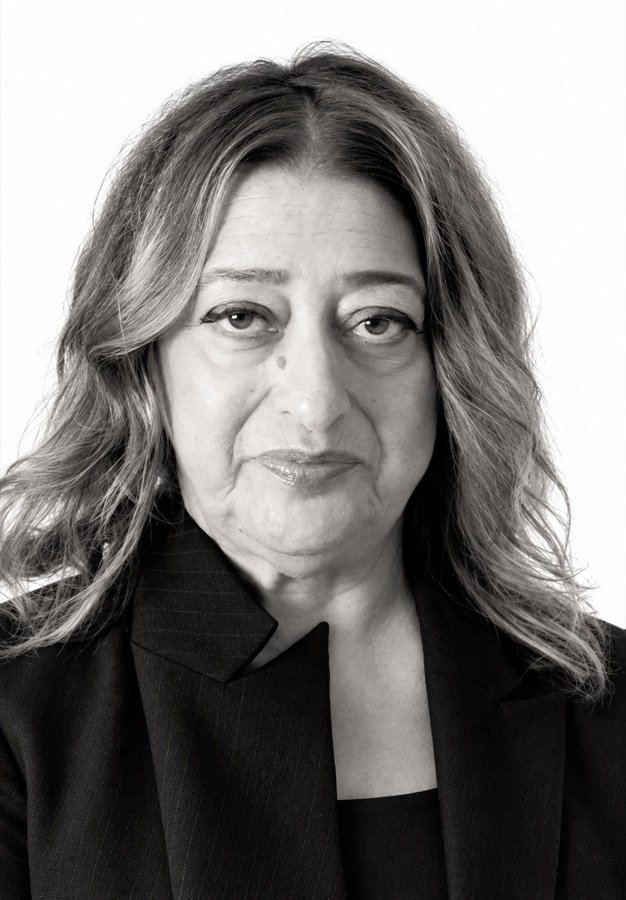
    Ten architects documented by name, from Gudea of Lagash to Zaha Hadid. A figure is listed when he or she is a known architect recorded in the sources. Select a portrait to read more.

    Documentary Series

    Iraqi architecture through the ages.

    A documentary series in thirty-two episodes.

    Thirty-two episodes of about five minutes each: twenty-two architectural eras and ten documented architects, in chronological order. The scripts are ready for filming.

    The Visit Experience

    A visit that starts before the door.

    From the archive to the audio guide, the passport and the workshop: concepts for the visitor experience, made in the language of the identity itself, the courtyard, the line and the geometric pattern.
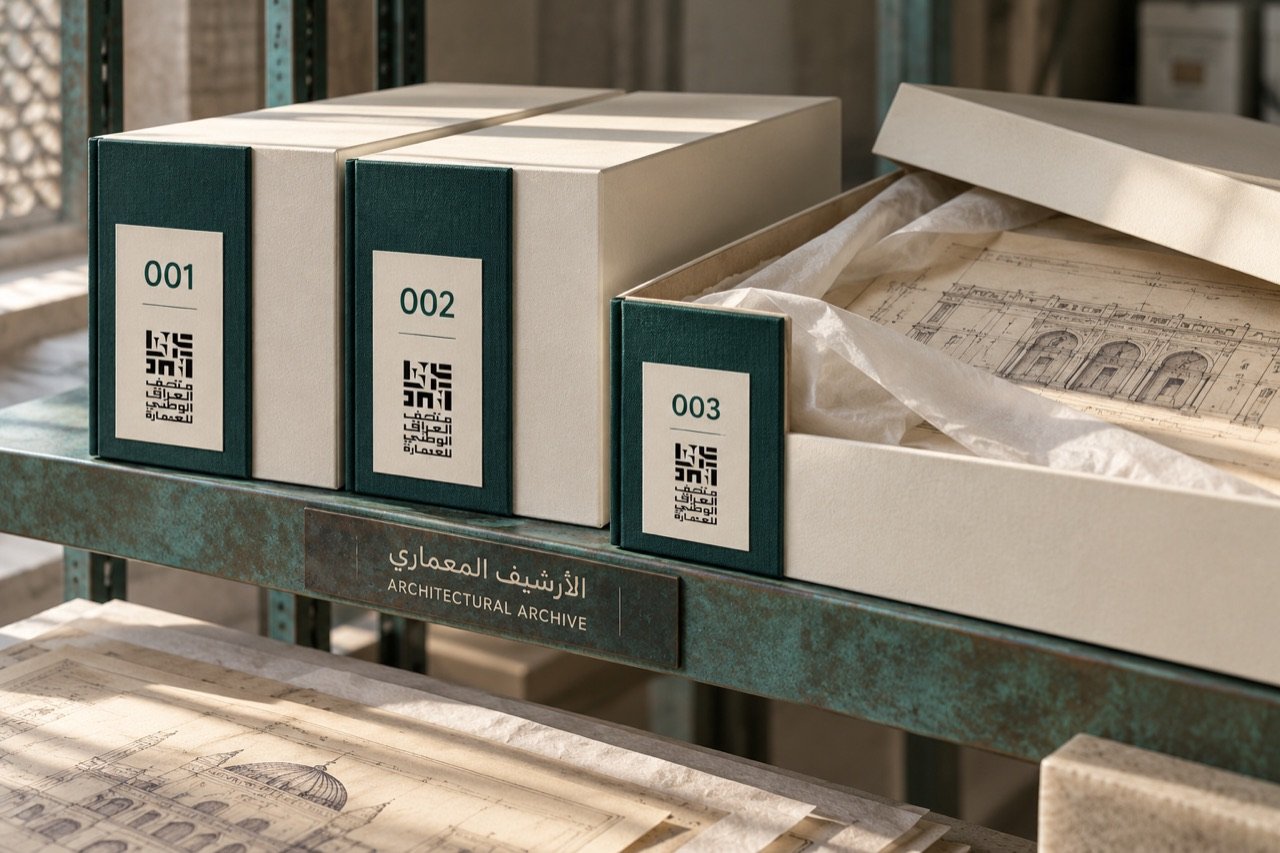
    Ivory archive boxes with emerald spines on a verdigris shelf, holding architectural drawings
    An archive worth keepingIvory archive boxes with emerald spines and sequential numbering: a quiet system that joins institutional preservation to the visual identity.
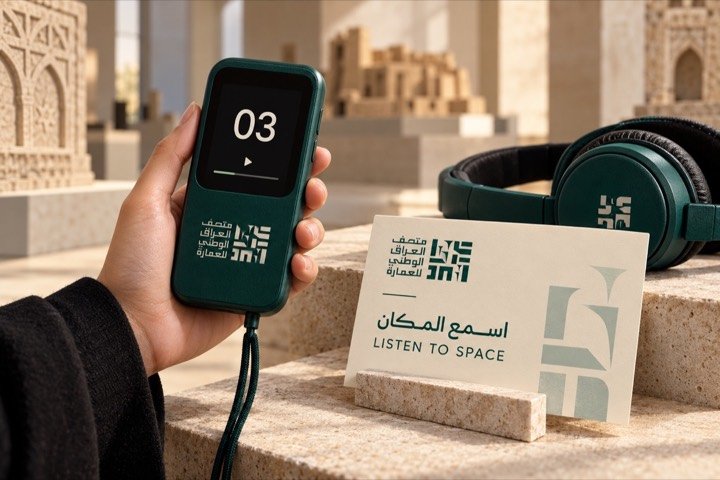
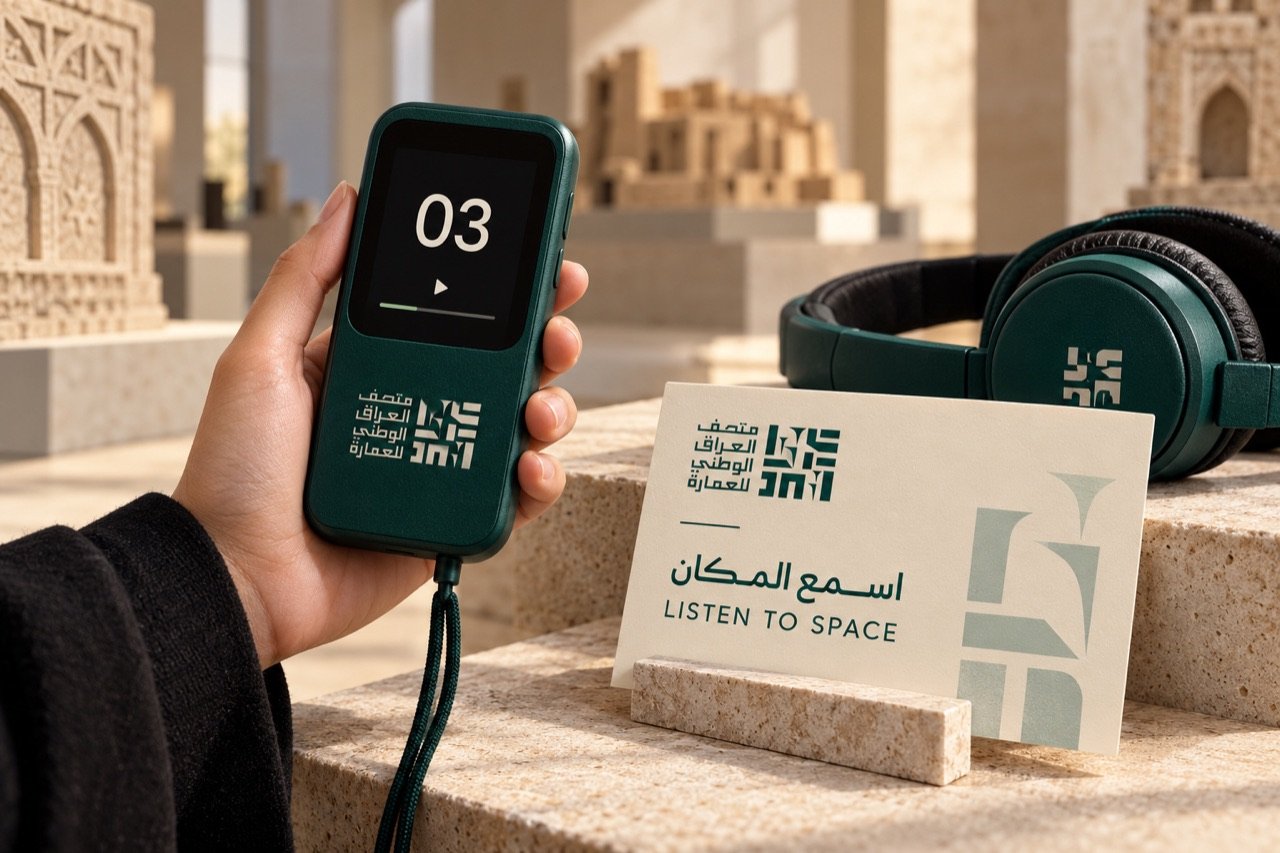
    A green audio guide, headphones and a “Listen to Space” card
    Listen to spaceA dedicated audio guide with a short chapter card. One colour and a clear identity leave room for the place and its sound.
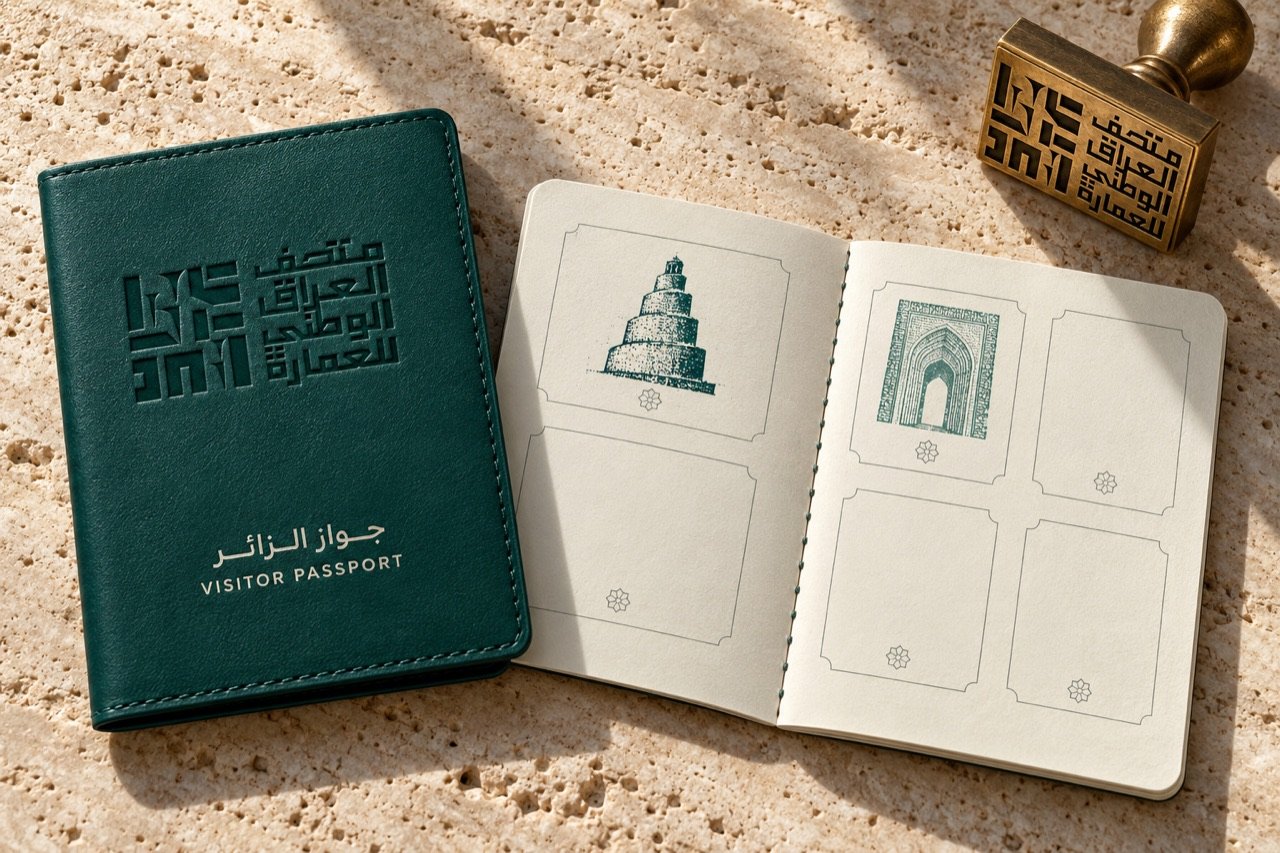
    A visitor passport with a debossed emerald cover, landmark stamps and a brass stamp
    The visitor passportA pocket passport that gathers a stamp from each hall, turning the visit into a personal journey the visitor keeps.
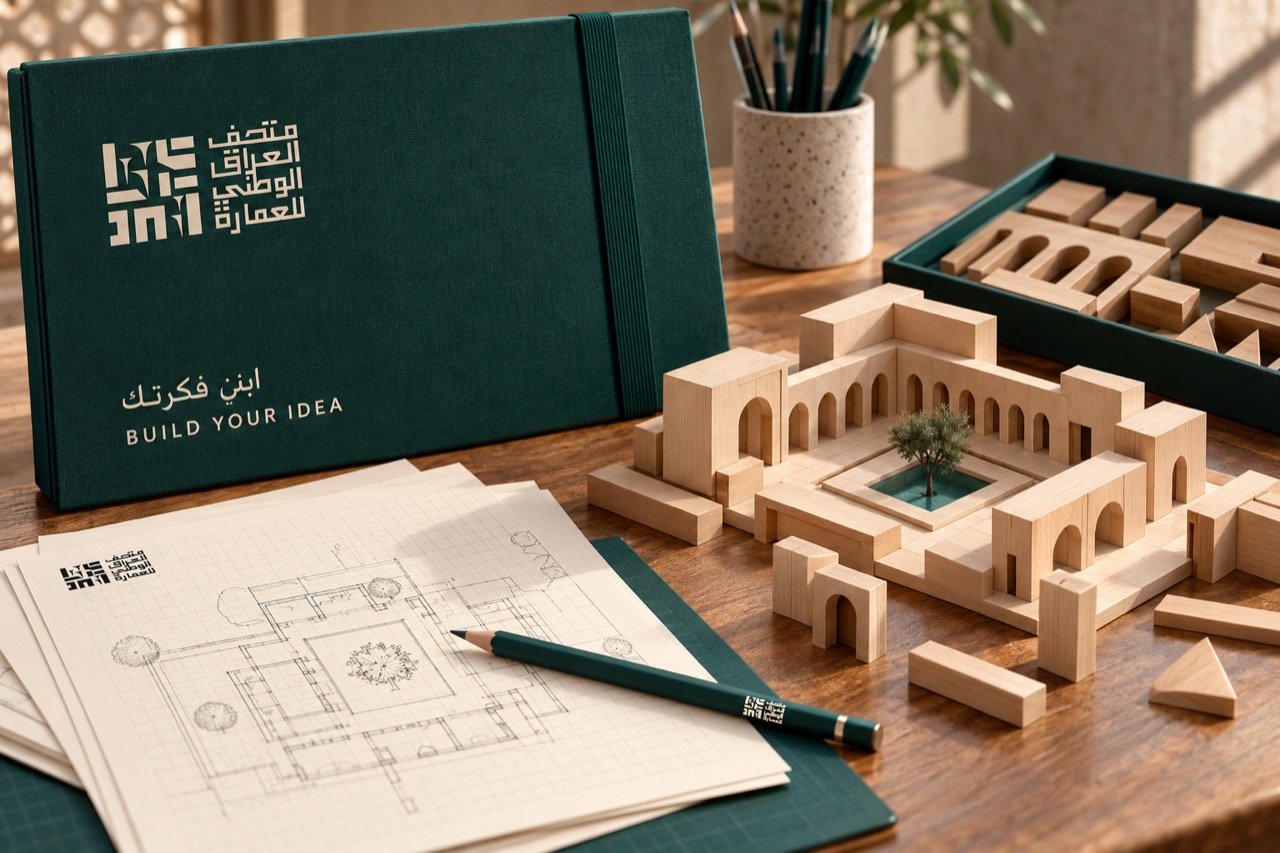
    Wooden pieces forming a miniature courtyard beside a plan on grid paper and a green folder
    Build your ideaAn education kit for building a miniature courtyard: wooden pieces, grid sheets and a folder that holds the workshop tools.

    Proposed design concepts for applications of the identity, not announced services. What is confirmed will be announced through the official channels.

    The Prize

    The Iraq Architecture Prize.

    The Iraq Architecture Prize

    The museum’s national award for architecture: a prize for building that knows its history, speaks to its time, and uses its material well.

    The prize programme is in preparation. Conditions and dates will be announced through the museum’s official channels.

    Visit & Contact

    Prepare your visit.

    Baghdad, Iraq.

    Opening date and visiting hours will be announced through the official channels. For institutional, media and academic collaboration, write to us directly.

    01

    Opening

    Opening date and visiting hours will be announced soon, through the museum’s official channels.

    02

    Location

    Baghdad, Iraq. The detailed address will be announced with the opening date.

    03

    Contact

    info@iqarch.org
    @iqarch_museum iqarch.org